Home › Guides › Commercial modular buildings
Buying guide
Commercial modular buildings: the 2026 buyer's guide
What commercial modular buildings are, how they are built and approved, how they compare with pre-engineered steel and site-built construction, what drives the cost, and how to plan a project from first quote to occupancy.
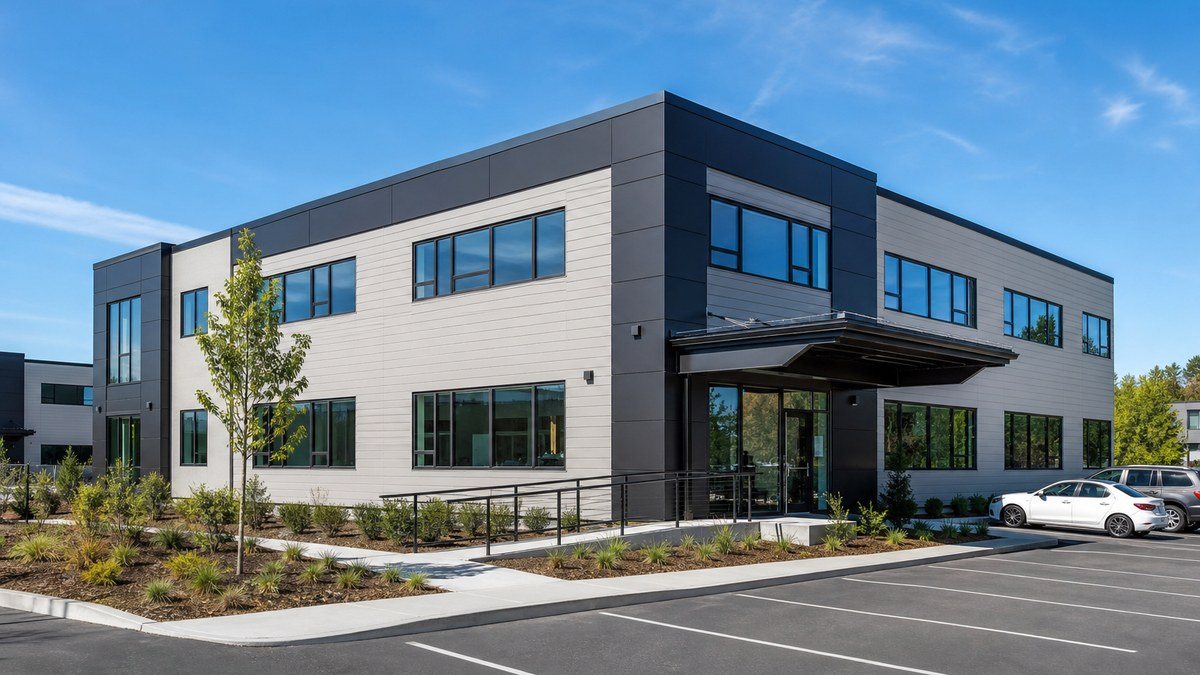
Commercial modular buildings are offices, classrooms, clinics, retail spaces, crew buildings and other non-residential structures that are built as finished sections (modules) in a factory, transported to the site and assembled on a foundation. They are built to the commercial building codes adopted by the state where they will sit, not to the federal HUD code used for manufactured homes, and they can be permanent or relocatable. For many owners the main draws are a shorter overall schedule, because factory production and site work happen at the same time, and a more predictable build in a controlled environment.
Quick answer: A commercial modular building is a code-compliant, factory-built building for business, education, healthcare, industrial or government use. It is usually the right choice when you need finished, conditioned space with offices, restrooms and systems on a tight schedule, on a site where long construction would disrupt operations, or for space you may want to move, expand or lease. A pre-engineered steel building is usually the better fit for a large open shell such as a warehouse, shop or hangar. Price depends on size, layout, systems, site work, foundation, delivery distance, local code and whether you buy, lease or rent, so the only reliable number is an itemized quote for your site.
This guide explains the types of commercial modular buildings, how they are approved, how they compare with other ways to build, what pushes the cost up or down, and the questions to ask before you sign. If you already know what you need, you can request a free quote and we will return options from our nationwide network of manufacturers, dealers and installers.
What is a commercial modular building?
The word "modular" describes how a building is made, not what it is used for. A modular building is divided into three-dimensional sections that are framed, insulated, wired, plumbed and finished in a factory. The sections are trucked to the site, set on a prepared foundation or support system, joined together and connected to utilities. A "commercial" modular building is simply one built for a non-residential use and occupancy, such as business, education, healthcare, assembly, storage or light industrial.
Three terms are often confused, and the difference matters for codes, financing and resale:
- Commercial modular building: built to the state-adopted building code for its use (in most states, a version of the International Building Code), inspected during production under a state program or approved third-party agency, then permitted on site by the local building department.
- Manufactured home: a dwelling built to the federal HUD code on a permanent chassis. It is a housing product, not a commercial building.
- Pre-engineered metal building (PEMB): a steel frame of columns, rafters and purlins designed and fabricated off site, then bolted together on site and clad with metal panels. It is prefabricated, but the building is erected and finished on site rather than delivered as finished rooms.
Commercial modular buildings come in two broad forms. Permanent modular buildings sit on permanent foundations and are designed to stay, like a conventional building. Relocatable buildings, such as portable classrooms, mobile offices and job site trailers, are designed to be moved and reused and are the backbone of rental and lease fleets.
Common types of commercial modular buildings
| Building type | Typical uses | Usually permanent or relocatable? |
|---|---|---|
| Modular offices | Branch and administrative offices, sales offices, multi-story office complexes, swing space | Both |
| Education buildings | Portable classrooms, classroom wings, administration, childcare | Both |
| Healthcare buildings | Clinics, urgent care, exam rooms, testing sites, hospital swing space | Both, often permanent |
| Retail & food service | Kiosks, drive-thrus, small retail and branch buildings | Usually permanent |
| Industrial & storage | Crew buildings, lunch and locker rooms, control rooms, workshops, guard houses | Both |
| In-plant offices | Supervisor offices, QA labs and break rooms inside warehouses and plants | Reconfigurable wall systems |
| Construction & field offices | Job site trailers, plan rooms, owner and inspector offices | Relocatable |
| Workforce & camp support | Dining, amenity, office and laundry buildings for remote sites | Both |
Each of these has its own page with typical sizes and uses: modular offices, portable classrooms, modular medical buildings, industrial and storage buildings, in-plant offices, construction trailers and custom and specialty structures. For short-term events and temporary warehousing, fabric commercial tents and temporary structures are another option, although they are not modular buildings in the code sense.
How commercial modular buildings are built and approved
The process looks different from site-built construction because two things happen at once: the building is produced in a factory while the site is prepared.
- Design and engineering. The layout is set, often starting from a manufacturer's standard plan, and the structure is engineered for the site's design loads (wind, snow and seismic) and the state energy code.
- Plan approval. Drawings are reviewed by the state modular program or an approved third-party agency. Local zoning and site plans go through the city or county.
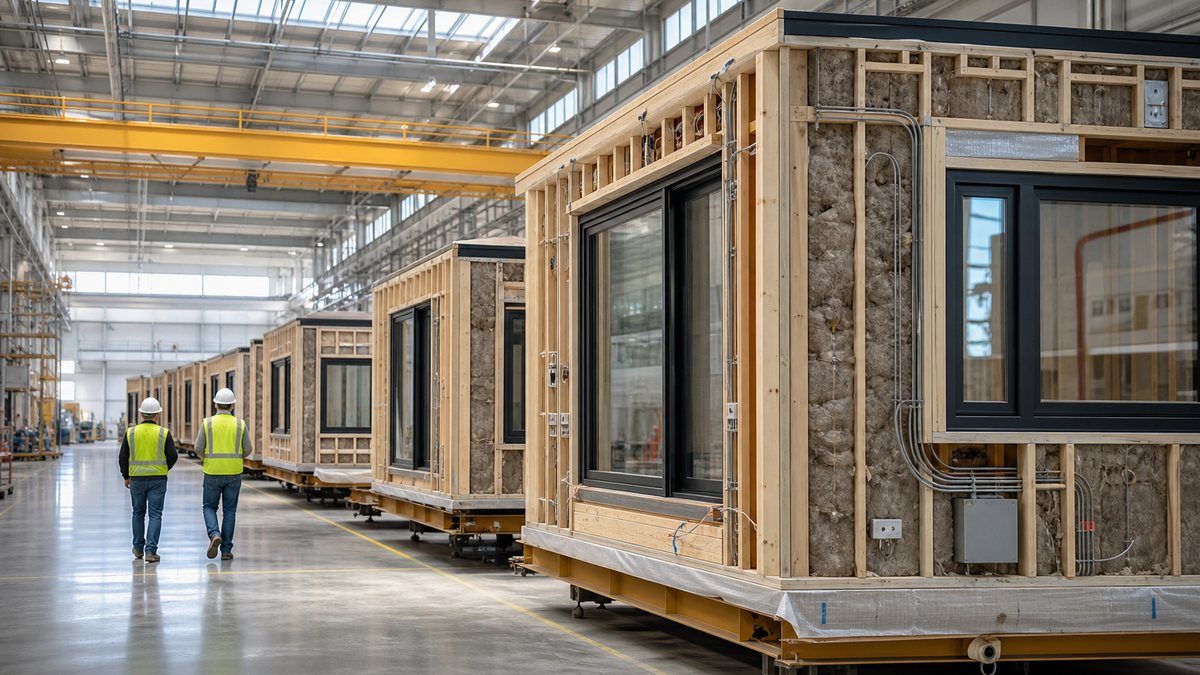
- Factory production. Modules are framed, insulated, wired, plumbed and finished indoors, with inspections during production. Each approved module typically receives a state or third-party label or insignia showing it was built to the approved plans.
- Site work in parallel. Grading, utilities and the foundation (or blocking and tie-downs for relocatable units) are completed while the modules are being built.
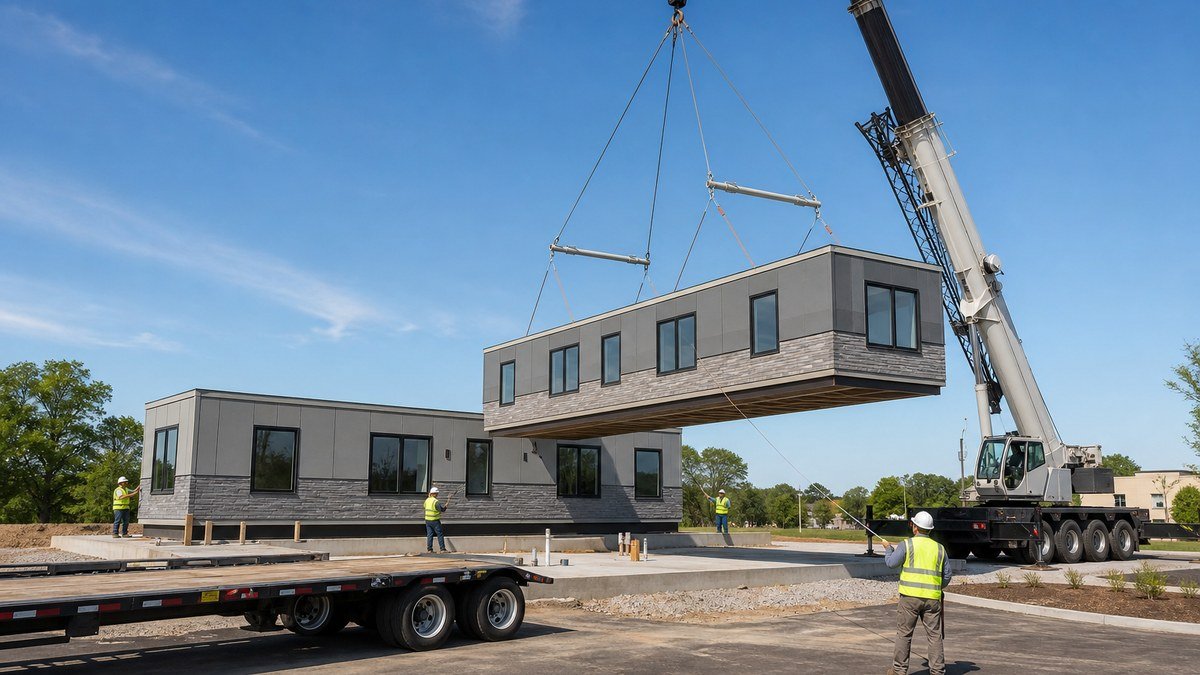
- Delivery and set. Modules are trucked to the site, often set by crane, joined at the "marriage lines" and anchored.
- Finishing and inspection. Seams, roofing, siding, utilities, steps and ramps are completed and the local building department performs its inspections before occupancy.
Because building codes are adopted state by state, approvals usually follow the state where the building will sit. A small group of states participates in the Interstate Industrialized Buildings Commission (IIBC), an interstate compact that lets member states recognize each other's plan review and inspection of industrialized buildings; the buildings must still comply with the codes adopted where they are sited. Your local building department always handles the site: zoning, the foundation, utility connections and the final inspection.
Commercial modular vs. pre-engineered steel vs. site-built
Owners comparing ways to build a commercial building usually look at three options. None is best for every project; the right one depends on what the building needs to contain.
| Commercial modular | Pre-engineered steel (PEMB) | Conventional site-built | |
|---|---|---|---|
| What arrives on site | Finished rooms with walls, systems and finishes installed | Steel frame and panels, assembled on site | Raw materials, built in place |
| Best fit | Offices, classrooms, clinics, crew buildings and other room-heavy buildings | Large open shells: warehouses, shops, hangars, agricultural and indoor sports buildings | Large, complex or highly custom architecture |
| Interior build-out | Mostly completed in the factory | Done on site after the shell is up | Done on site |
| Schedule | Factory and site work overlap, so overall time is often shorter | Fast shell erection; interiors and systems follow | Steps happen one after another; most exposed to weather |
| Clear span | Limited by module width; larger rooms are created by joining modules | Wide clear spans without interior columns | Any, at a cost |
| Relocation & reuse | Relocatable units can be moved, leased and resold | Possible but uncommon | Not practical |
| Disruption on site | Shorter on-site activity, useful on busy campuses and plants | Moderate | Longest |
When modular is usually the better fit
- The building is mostly rooms: offices, classrooms, exam rooms, restrooms and break rooms.
- The schedule is tight, or you need to keep a school, hospital or plant operating during construction.
- You may want to relocate, expand, lease or resell the building later.
- The site is remote or labor is scarce, so moving work into a factory helps.
When pre-engineered steel is usually the better fit
- You need a large open shell for storage, manufacturing, equipment or vehicles.
- Clear span and ceiling height matter more than finished interior rooms.
- The interior can be simple, or you plan to add offices inside later.
The two often work together. A common approach is a steel warehouse with modular in-plant offices inside it, or a steel shop building next to a modular office and crew building.
How big is the commercial modular market?
Modular is still a small share of construction, but it is growing and is concentrated in exactly the building types businesses and public agencies buy most. According to the Modular Building Institute's 2023 annual report on permanent modular construction in North America:
- Permanent modular construction accounted for about 6.03% of all new construction starts in 2022, up from 2.14% in 2015.
- The industry topped $12 billion in North America in 2022.
- By share of 2022 production, office and administrative buildings were the second-largest market at 19.1%, behind multifamily (32.3%), followed by institutional and assembly (17.5%), education (15.6%), workforce housing (5.4%), healthcare (5.3%) and commercial and retail (4.8%).
These figures cover permanent modular only. Relocatable buildings such as portable classrooms and job site trailers are a separate part of the industry.
Is modular faster and cheaper? What the research says
Modular is not automatically cheaper, but independent research points in a consistent direction:
- A widely cited McKinsey & Company analysis found modular construction can deliver projects 20% to 50% faster than traditional methods, with potential cost savings of up to 20%, while warning that savings depend on design and logistics.
- A U.S. Department of Energy-funded field study of multifamily projects, summarized by the National Institute of Building Sciences in 2024, found modular projects finished about 30% faster on average and cost roughly 5% less overall than comparable site-built projects, mainly because of shorter schedules and lower jobsite overhead. Offsite fabrication made up roughly 40% to 60% of the total work and ran at the same time as site work.
Those studies covered larger projects, so treat them as direction rather than a promise for any one building. The practical lesson is that the time savings are dependable because production and site work overlap, while the cost savings depend on a simple, repeatable design, early decisions and well-managed site work.
What drives the cost of a commercial modular building
We don't publish prices because they vary too much by building, site and market. These are the factors that move a commercial modular quote up or down:
- Size and number of modules. Cost rises with floor area, but fixed costs (engineering, transport, crane time, permits, utility connections) mean smaller buildings usually cost more per square foot.
- Occupancy and use. A clinic or classroom carries more code requirements (plumbing, ventilation, accessibility, fire alarm) than a simple office or storage building.
- Layout and finishes. More private rooms, glass partitions and upgraded interior or exterior finishes add cost; open plans and standard catalog plans keep it down.
- Systems. Restrooms, multiple HVAC zones, sprinklers, medical gas, data and security can be major line items.
- Single-story vs. multi-story. Stacking saves land but adds stairs, fire separation, structural connections and larger cranes.
- New, used or fleet. New buildings are built to order; used and lease-fleet units cost less up front and can arrive sooner, but layouts are limited to what exists.
- Site work and foundation. Grading, drainage, paving, utility runs and a permanent foundation can be a large share of the total.
- Delivery and installation. Distance from the factory or fleet yard, oversize-load permits, escorts, crane size and site access all matter.
- Local code and climate. Snow, wind, hurricane and seismic design loads and the state energy code change the structure, insulation, anchorage and HVAC.
- Buy, lease or rent. The payment structure changes up-front versus monthly cost and end-of-term costs such as removal.
For a deeper look at one building type, see our modular office building cost guide. For the payment decision, read rent, lease or buy a modular building.
Buy, lease or rent a commercial modular building
| Option | Best for | Watch for |
|---|---|---|
| Rent | Short or uncertain needs: projects, events, emergencies, overflow | Highest monthly cost; add-ons and removal may be billed separately |
| Lease | About 1 to 5 years of predictable use, swing space, enrollment growth | Early-return and extension terms |
| Lease-to-own | Organizations that may want to own later (where offered) | How much of each payment applies to purchase |
| Buy | Long-term or permanent use, custom layouts, permanent foundations | Highest up-front cost; plan for site work |
Relocatable commercial buildings are widely available to rent or lease; permanent custom buildings are usually purchased. See modular building rental and leasing for terms and options.
Planning a commercial modular project: step by step
- Define the program. List rooms, headcount, restrooms, special systems and how long you need the space.
- Check the site. Confirm zoning, setbacks, access for trucks and a crane, drainage and where utilities are.
- Decide permanent or relocatable, and whether you will buy, lease or rent.
- Request itemized quotes that separate the building, engineering, delivery, installation, foundation, site work, utilities, access (steps and ramps) and permits.
- Lock the design early. Changes after factory production starts are expensive and slow.
- Coordinate approvals. State or third-party plan approval for the building, local permits for the site.
- Prepare the site while the building is produced, then deliver, set, finish and pass final inspection.
Your schedule depends on design, approvals, factory capacity, availability of used or fleet units and site work, so a good quote should include a realistic timeline for your location rather than a generic promise.
Local conditions change the building
A commercial modular building is engineered for the place it will sit, so the same floor plan can be specified differently in different markets:
- Hot climates such as Phoenix, Las Vegas and Dallas need larger cooling capacity, reflective roofing and shaded entries.
- Hurricane and coastal zones such as Houston and Miami need wind-rated construction, engineered anchorage and sometimes impact-rated openings.
- Snow and cold in Denver, Chicago and Cleveland call for stronger roofs, more insulation and cold-rated HVAC.
- Dense urban sites in New York City add crane planning, street permits and tight delivery windows, and often favor multi-story modular.
- Fast-growing metros such as Atlanta see steady demand for commercial modular offices, classrooms and logistics buildings.
We serve every state, with local pages for 100+ cities. Find yours on the locations page.
Questions to ask before you sign
- Is the building approved for my state and intended use, and by which agency?
- Which design loads (wind, snow, seismic) and energy code is it built to?
- Is the quote itemized, and what is excluded (site work, foundation, utilities, steps and ramps, permits)?
- Is the building new, used or a fleet unit, and what is its age and condition?
- Who designs the foundation, and who pulls the local permits?
- What is the realistic schedule for design, approval, production, delivery and installation at my site?
- What warranty applies, who provides it, and who handles service?
- For rentals and leases: minimum term, extension, buyout and removal terms?
- Can the building be expanded or relocated later?
Ready to compare options? Request a free quote or call (702) 738-2218. We match your project with manufacturers, dealers, rental fleets and installers in our network and return options to buy, lease or rent.
Frequently asked questions
What is a commercial modular building?
A commercial modular building is a non-residential building, such as an office, classroom, clinic, retail space or crew building, that is built as finished sections in a factory, delivered to the site and assembled on a foundation. It is built to the commercial building code adopted by the state where it will sit.
Are commercial modular buildings permanent?
They can be. Permanent modular buildings sit on permanent foundations and are designed to stay like conventional buildings. Relocatable modular buildings, such as portable classrooms and mobile offices, are designed to be moved and reused.
Is a commercial modular building the same as a manufactured building?
Not exactly. Manufactured homes are dwellings built to the federal HUD code. Commercial modular buildings are built to state-adopted commercial building codes, approved through a state program or third-party agency, and permitted on site by the local building department.
What is the difference between modular and pre-engineered steel buildings?
A modular building arrives as finished rooms with walls, systems and finishes installed. A pre-engineered steel building arrives as a steel frame and panels that are assembled on site, with the interior built afterward. Modular suits room-heavy buildings like offices and clinics; steel suits large open shells like warehouses and shops.
How much does a commercial modular building cost?
Cost depends on size, use and occupancy, layout, finishes, systems, single or multi-story, new or used, site work and foundation, delivery distance, local code and whether you buy, lease or rent. Site work and installation can be a large share of the total, so request an itemized quote for your site.
Are commercial modular buildings faster to build?
Usually the overall schedule is shorter because factory production and site work happen at the same time. McKinsey found modular projects can be 20% to 50% faster, and a DOE-funded field study summarized by NIBS found modular projects finished about 30% faster on average. Your schedule depends on design, approvals and site work.
Do commercial modular buildings need permits?
Yes. The building is typically approved and inspected during production under a state or third-party program, and the local building department issues permits and inspects the site, foundation, utility connections and final installation.
Can I lease or rent a commercial modular building?
Yes. Relocatable offices, classrooms, job site trailers and other commercial units are widely available to rent or lease, sometimes with lease-to-own options. Permanent custom buildings are usually purchased.
Can commercial modular buildings be multi-story?
Yes. Modules can be stacked into multi-story buildings with stairs, corridors and restrooms, subject to local code. Stacking adds structural connections, fire separation and crane requirements.
Related
Sources
- Modular Building Institute, 2023 Permanent Modular Construction annual report (market share, industry value and market segments for 2022).
- McKinsey & Company, Modular construction: From projects to products (2019); summary via Construction Dive.
- National Institute of Building Sciences, The opportunities and challenges of modular construction (2024), summarizing a U.S. DOE-funded field study.
- Interstate Industrialized Buildings Commission, FAQ.
- EVstudio, Pre-engineered metal buildings (PEMB) for industrial buildings.
This guide is general information, not engineering, legal or financial advice. Codes, approvals, availability and pricing vary by supplier, state and location.