Home › Guides › Construction office trailer sizes
Job site guide
Construction office trailer sizes and job site office checklist (2026)
How to pick the right construction office trailer size and layout for your crew, what the site needs before delivery, the OSHA and permit items that apply to job site offices, and a printable checklist for comparing trailer quotes.
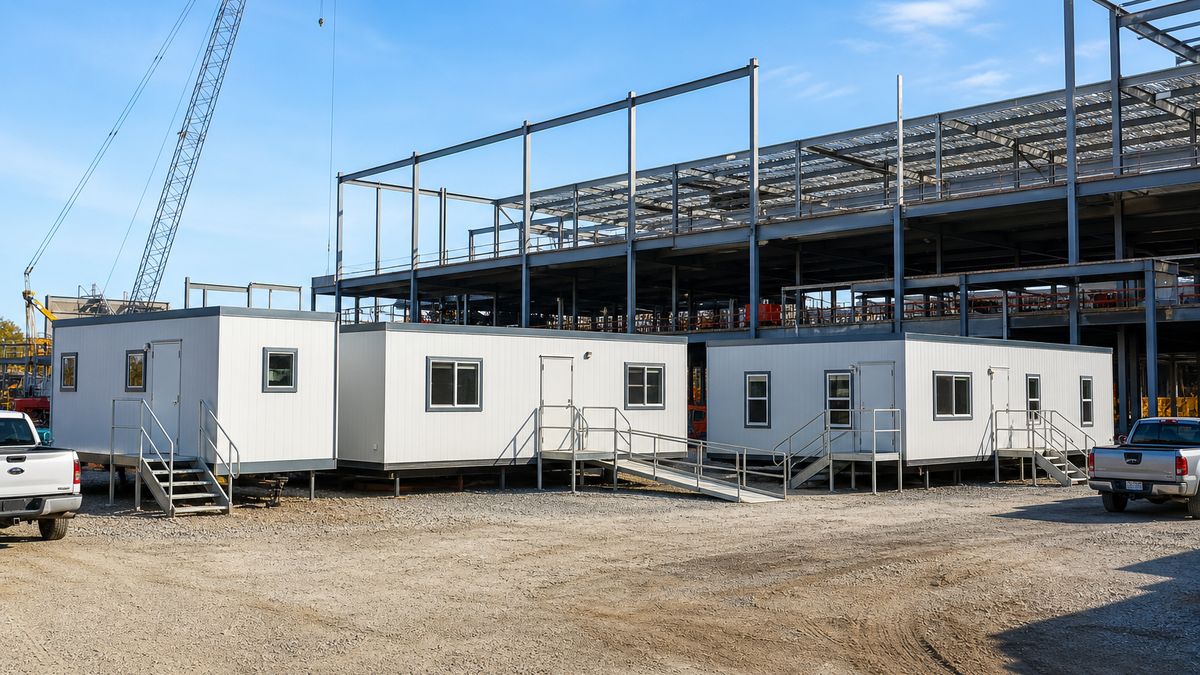
Construction office trailer sizes usually range from about 8×20 feet (roughly 160 sq ft, one or two people) to 12×60 feet (roughly 720 sq ft, five to seven people) for single-wide units, and 24×40 to 24×60 feet or larger for double-wide and multi-section job site offices. The right size depends on how many people work in the trailer every day, which rooms you need (private offices, plan room, conference room, restroom) and how much space the site has for the unit, steps, ramps and parking.
Quick answer: Count the people who will work in the trailer daily, and plan roughly 100 to 150 sq ft per person, a common rule of thumb for office space. Then add rooms: a plan table, meetings, a restroom or storage. A superintendent alone fits an 8×20 or 10×20; a small project team fits a 10×40 to 12×60; a general contractor's field headquarters with owner meetings usually needs a 24×60 double-wide or a multi-section complex. Before delivery, confirm a level pad, truck access, power and permits. America Modular Buildings supplies construction office trailers in all 50 states through our nationwide network of manufacturers, dealers and installers. Get a free quote.
This guide walks through standard trailer sizes, typical floor plans, how to size a trailer for your crew, the site and utility checklist, the federal safety and accessibility rules that touch job site offices, permits, and how to compare quotes. For the full range of units we supply, see construction trailers and mobile offices. If you're still deciding whether to rent or own, start with our rent, lease or buy guide.
Standard construction office trailer sizes
Trailer sizes are quoted as width × length in feet. Single-wide units are built to be towed on their own chassis, so their width is limited by what can travel on the highway. Double-wide and multi-section buildings are two or more modules joined on site, which is how you get wide open rooms and conference spaces.
| Nominal size | Approx. floor area | Typical people (at 100–150 sq ft each) | Typical use |
|---|---|---|---|
| 8×20 ft | 160 sq ft | 1 | Superintendent office, gate office, small sites |
| 8×40 ft (container office) | 320 sq ft | 2–3 | Ground-level offices on tight or urban sites |
| 10×32 to 10×40 ft | 320–400 sq ft | 2–4 | Two small offices with a shared plan table |
| 10×50 ft | 500 sq ft | 3–5 | Two offices plus open work area |
| 12×40 ft | 480 sq ft | 3–4 | Project manager and engineer offices with a plan room |
| 12×60 ft | 720 sq ft | 5–7 | Two private offices, open area, optional restroom |
| 14×70 ft | 980 sq ft | 6–9 | Larger single-wide where roads and permits allow |
| 24×40 ft (double-wide) | 960 sq ft | 6–9 | Team office with small conference room |
| 24×60 ft (double-wide) | 1,440 sq ft | 9–14 | Field headquarters: private offices, conference room, restrooms, break area |
| Multi-section complex | 2,000 sq ft and up | 15+ | Large projects, owner and design-team offices, training rooms |
Sizes are nominal industry configurations; exact dimensions, layouts and availability vary by manufacturer, rental fleet and location. People counts are simple math on the floor area, not a code occupancy limit.
Single-wide vs. double-wide vs. container offices
Single-wide trailers (8, 10, 12 and sometimes 14 ft wide) are the default job site office. They arrive with lighting, HVAC and electrical distribution already installed and set up quickly on blocking. Double-wide units join two modules down the long side, which removes the narrow-hallway feel and makes room for a real conference table. Ground-level container offices sit directly on the ground or a thin pad, which avoids tall steps and suits dense urban sites, but offer less width per foot of length. Multi-section complexes combine several modules into one building with corridors, multiple restrooms and break rooms, and behave more like a small modular office building.
Common job site office floor plans
Size alone doesn't tell you whether a trailer will work. Two units with the same footprint can have very different layouts. These are the most common configurations:
| Layout | Typical sizes | Best for |
|---|---|---|
| Open plan | 8×20, 10×40, 12×60 | Flexible desks, plan tables, crew meetings |
| Office at one end | 10×40, 12×40 | A superintendent office plus shared work area |
| Offices at both ends | 10×50, 12×60 | PM and superintendent with an open plan room between |
| Offices + restroom | 12×56, 12×60 | Teams that want a restroom inside the office |
| Conference layout | 24×40, 24×60 | Owner, architect and subcontractor meetings |
| Mixed office + storage | 8×20, 8×40 container | A small office with lockable tool or document storage |
How to choose the right size for your crew
Work through these five questions before you request quotes. They cover most of the sizing decisions we see on construction projects.
- Who works in the trailer every day? Count desks, not visitors. A superintendent, assistant superintendent, project engineer and project manager is four desks. Use the 100 to 150 sq ft per person rule of thumb, then add space for shared areas.
- Do you need a plan room? Large drawings, plan tables and plan racks take real floor space. Many teams now review drawings on screens, but most still want a table that can hold a full set.
- Where will meetings happen? Weekly owner-architect-contractor meetings and subcontractor coordination need a room that seats the group. If you don't want to hold them in the open office, look at a 24-ft-wide unit or a separate conference module.
- Restroom inside or separate? A restroom inside the office trailer adds comfort but also water, sewer or holding tanks and plumbing permits. Many sites use separate portable toilets or a restroom trailer for the crew and keep the office dry.
- How long is the project, and will the team grow? A trailer that fits during preconstruction can be cramped at peak, when more trades, inspectors and owner reps are on site. It is usually easier to plan for peak, or to leave room to add a second unit, than to swap trailers mid-project.
Sizing examples
| Project | Daily office users | Typical choice |
|---|---|---|
| Small commercial remodel | 1–2 | 8×20 or 10×20 open office |
| Retail or restaurant build | 2–4 | 10×40 or 12×40 with one private office |
| School or mid-rise project | 4–7 | 12×60 with offices at both ends, or a 24×40 |
| Hospital, campus or industrial expansion | 8–14 | 24×60 double-wide with conference room and restrooms |
| Large infrastructure or multi-year program | 15+ | Multi-section complex, sometimes with a separate owner's office |
Job site office checklist: before delivery
Delivery slips more often because of the site than because of the trailer. Use this checklist with your site superintendent before the unit ships.
Site and access
- Location chosen and staked. Away from crane swing paths, excavation, haul routes and future building footprints.
- Level, firm ground. A compacted gravel pad or paved area is typical. Soft or sloped ground may need grading and drainage.
- Truck access. Clear width, turning room and overhead clearance (power lines, trees, signs) for the delivery truck, plus crane access for double-wides and multi-section units.
- Room for steps and a ramp. Landings, stairs with handrails and, where needed, a ramp at each door.
- Parking and walkways. A safe walking route from parking to the trailer that doesn't cross active work.
Utilities and connectivity
- Power. Temporary electrical service sized for HVAC, lighting, computers, printers and a coffee maker. Confirm the trailer's electrical requirements with the supplier and have a licensed electrician make the connection.
- Water and sewer (if the unit has a restroom or sink), or holding tanks with a pump-out schedule.
- Internet. Cellular hotspot, fixed wireless or a temporary line, plus a plan for Wi-Fi across the site office.
- Locates. Call 811 before any digging for anchors, poles or utility trenches.
Inside the trailer
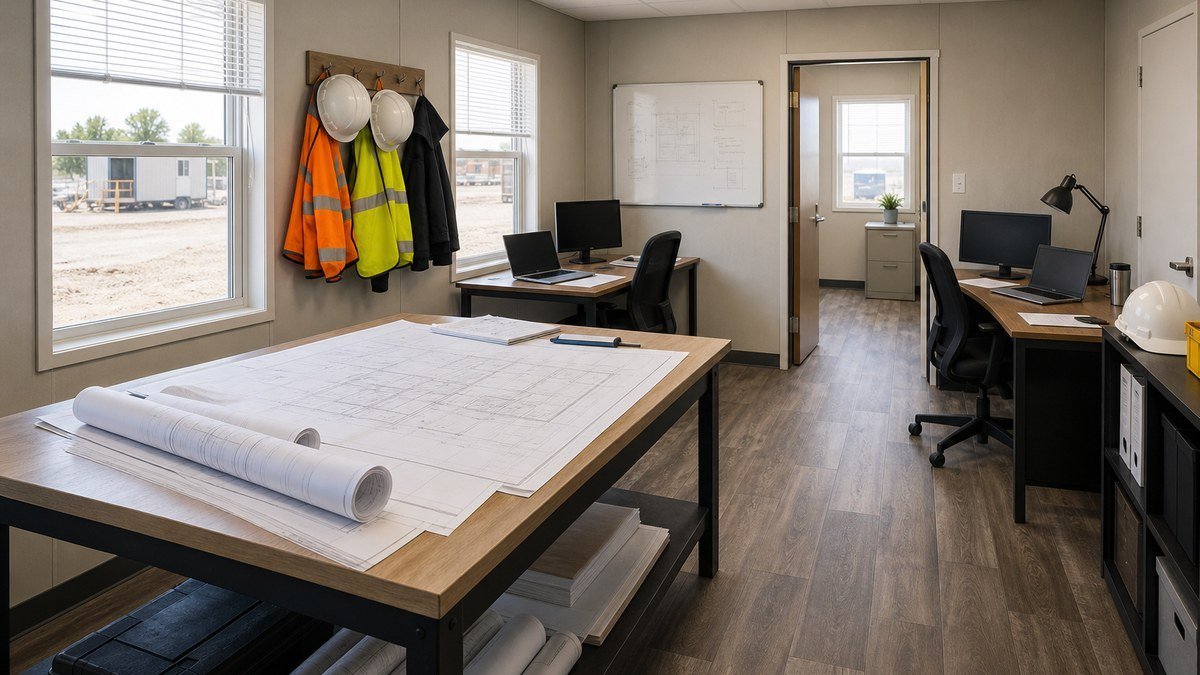
- Desks, chairs, plan tables, plan racks and file cabinets (many suppliers rent furniture packages).
- Whiteboards, a meeting table and a TV or monitor for drawings and video calls.
- A printer or plotter location with dedicated outlets.
- Kitchenette items: refrigerator, microwave, water cooler.
- Window blinds, interior lighting and HVAC working before move-in.
Safety and security
- Fire extinguishers mounted and inspected (see the OSHA section below).
- First aid supplies and posted emergency numbers and site address.
- Exterior lighting, door locks, window guards or a security package for remote or high-theft sites.
- Tie-downs or anchoring installed per the manufacturer and local requirements, especially in high-wind and hurricane regions.
- Skirting where required by the jurisdiction or to keep animals and debris out from under the unit.
OSHA rules that touch job site offices
OSHA's construction standards (29 CFR Part 1926) don't regulate the trailer itself, but several apply to the site and the people working in and around it. These are the ones that most often affect trailer planning:
| Topic | What the rule says | What it means for your trailer plan |
|---|---|---|
| Toilets (29 CFR 1926.51(c)) | 20 or fewer employees: at least 1 toilet. 20 or more: 1 toilet seat and 1 urinal per 40 workers. 200 or more: 1 toilet seat and 1 urinal per 50 workers. | Count the whole crew, not just office staff. An office restroom rarely covers the field crew on its own. |
| Fire extinguishers (29 CFR 1926.150(c)) | At least one extinguisher rated not less than 2A for each 3,000 sq ft of protected building area, and no more than 100 feet of travel to the nearest extinguisher. | Mount an extinguisher in or at every trailer and check travel distance across a trailer complex. |
| Drinking water (29 CFR 1926.51(a)) | An adequate supply of potable water must be provided at all places of employment. | Plan a water cooler or supply in or near the office. |
| First aid (29 CFR 1926.50) | First aid supplies must be easily accessible when required. | The site office is a common location for the first aid kit and emergency information. |
OSHA's toilet requirement does not apply to mobile crews that have transportation readily available to nearby toilet facilities. State plan states may have additional requirements, so confirm with your safety team.
Is a construction trailer required to be ADA accessible?
Often not, but it depends on who uses it. The 2010 ADA Standards (Section 203.2) state that structures and sites directly associated with the actual processes of construction, including construction trailers, are not required to comply with the accessibility requirements or to be on an accessible route. The exemption is tied to construction use. A trailer used as a sales office, leasing office, public meeting space or a general business office is a different case, and usually needs an accessible entrance and route. Some states, such as California, publish their own versions of the rule, and owners or public agencies sometimes require a ramp anyway. If you're not sure, ask before ordering so a compliant ramp is included in the quote.
Permits, codes and anchoring
Temporary does not mean permit-free. Depending on the jurisdiction and project, a job site office may need:
- A placement or building permit for the trailer, sometimes covered under the main building permit and sometimes separate, often with a site plan showing location, setbacks and access.
- Electrical permits for the temporary service and the connection to the trailer, and plumbing permits if the unit has a restroom.
- Zoning or right-of-way approval when the trailer sits on a street, sidewalk or neighboring lot.
- Fire department review for larger complexes, or when trailers are placed close to the building under construction.
Most states adopt a version of the International Building Code. Under codes based on the IBC, structures intended to stand for less than 180 days are treated as temporary structures; for example, the City of Ann Arbor's guidance on the Michigan code notes that temporary structures over 120 sq ft need a permit from the building official. Job site offices on multi-year projects are usually reviewed like other relocatable buildings, and the IBC includes a section on relocatable buildings that the Modular Building Institute helped develop. Modular and relocatable buildings are commonly inspected at the factory under state programs, and the Interstate Industrialized Buildings Commission (IIBC) compact helps member states recognize each other's approvals. The building still has to meet the codes adopted where it is sited, and local rules vary, so the city or county building department has the final word.
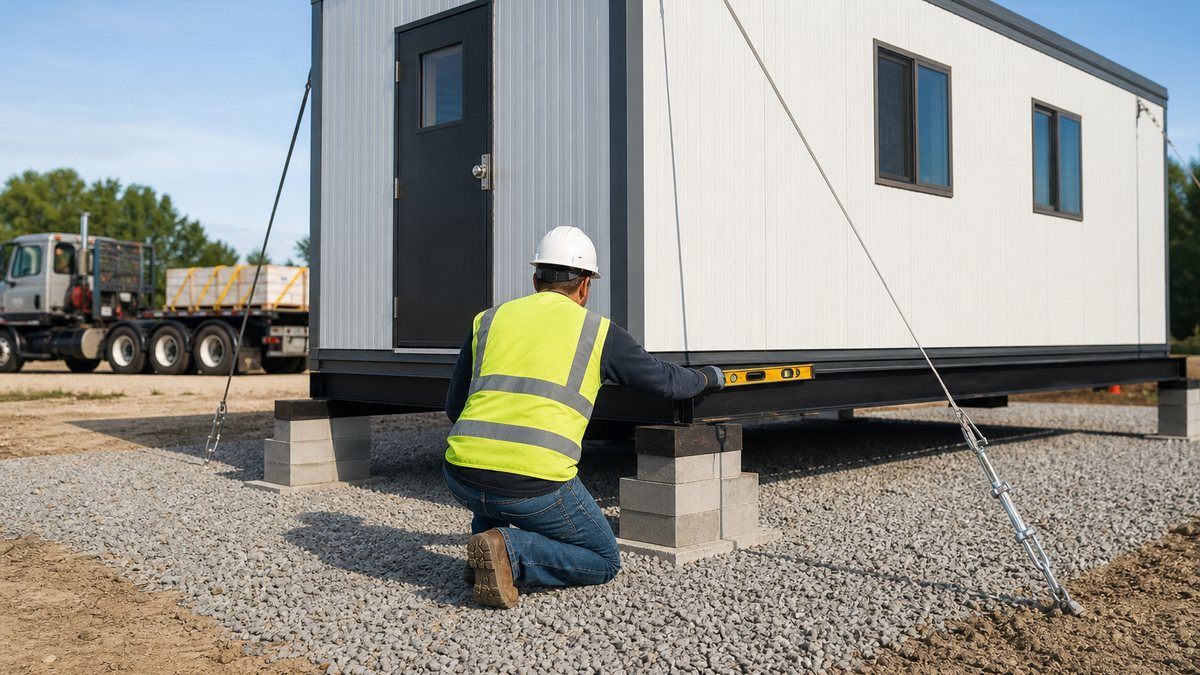
Anchoring is the item most often overlooked. Trailers should be blocked, leveled and tied down per the manufacturer's instructions and any local requirements. Coastal and high-wind regions typically have stricter anchoring rules, and frost depth affects blocking in cold climates.
What drives the cost of a construction office trailer
Pricing varies by market, unit and season, so we don't publish a price list. These are the factors that move the number, so you can compare quotes on equal terms:
- Size and configuration. A double-wide or multi-section complex costs more than a single-wide, and restrooms add cost.
- Rent, lease or buy. Short projects usually rent; multi-year programs may lease or buy. Longer terms usually lower the monthly rate.
- Unit age and finish. Newer units and upgraded interiors typically cost more.
- Delivery distance and installation. Transport, setting, blocking, leveling and tie-downs; cranes for double-wides and multi-section units.
- Site work and utilities. Gravel pads, grading, temporary power, water, sewer and data are often outside the trailer quote.
- Add-ons. Steps, ramps, skirting, furniture, appliances, security packages and fire extinguishers.
- Insurance or damage waiver. Many rental agreements require one or the other.
- Return or removal. Disconnecting, unblocking and hauling the unit away at the end of the job.
Why not build a site office conventionally? Even long projects rarely justify it. A widely cited McKinsey analysis found that modular construction can deliver projects 20% to 50% faster than traditional methods, with potential cost savings of up to 20%, and trailers already in a rental fleet are built before you call. For a project that needs space quickly, that's the main advantage.
Rent, lease or buy a job site trailer?
| Option | Best for | Watch out for |
|---|---|---|
| Rent | Single projects, uncertain timelines, contractors without storage yards | Minimum terms, extension rates, return condition |
| Lease | Multi-year programs and owner-run capital projects | Early-return terms; matching term length to the schedule |
| Buy new or used | Contractors who move offices from job to job | Transport, storage and maintenance between jobs; code compliance in each state |
For a deeper comparison, see modular building rental and leasing and our rent, lease or buy decision guide. Industrial and plant projects that need crew rooms or storage next to the office can add units from our industrial and storage buildings range, teams that need an office inside an existing plant or warehouse can use in-plant offices, and long-term owner offices are often better served by a permanent commercial modular building.
Construction office trailers near you
Availability, permits and anchoring rules are local, so we match each request with partners near the job site. Local conditions matter: anchoring is a bigger topic in hurricane-exposed areas like New Orleans and Orlando, while winterized units and snow-ready steps matter in Minneapolis, Chicago and Cleveland. We also supply job site offices in Tulsa, Oklahoma City, San Antonio, Austin, Kansas City, St. Louis and Long Beach, plus every other state. Find your city on the locations page, or call (702) 738-2218.
Checklist: questions to ask before you order
- How many people will work in the trailer daily, now and at the project's peak?
- What are the box dimensions, overall dimensions with hitch, and footprint with steps and ramp?
- Which layout: open, offices at one or both ends, restroom, conference room?
- Is the quote itemized (rent, delivery, installation, add-ons, permits, removal)?
- Are steps with handrails, skirting and tie-downs included? Is a ramp needed or required?
- What electrical service does the unit need, and who makes the connection?
- Who handles permits, and what does the local building department require?
- Is furniture included or rented separately?
- What insurance or damage waiver is required?
- What is a realistic delivery date for this location, based on current availability and site readiness?
- What are the extension rate, return notice period and end-of-job site restoration terms?
Frequently asked questions
What size are construction office trailers?
Single-wide construction office trailers are commonly 8, 10 or 12 feet wide and 20 to 60 feet long, such as 8x20, 10x40 and 12x60. Double-wide units are typically 24 feet wide and 40 to 60 feet long, and multi-section complexes can be much larger. Exact sizes vary by manufacturer and rental fleet.
What size job site trailer do I need?
Count the people who will work in it every day and plan roughly 100 to 150 square feet per person, then add space for a plan table, meetings, restrooms and storage. One or two people fit an 8x20; a small team fits a 10x40 to 12x60; a larger project team usually needs a 24x60 double-wide.
How many people fit in a 12x60 office trailer?
A 12x60 trailer has about 720 square feet of nominal floor area, which works for roughly five to seven people at 100 to 150 square feet each. Restrooms, a conference area or storage reduce that number.
What is the difference between a single-wide and a double-wide office trailer?
A single-wide is one towable module, usually 8 to 14 feet wide. A double-wide joins two modules side by side on site, typically 24 feet wide, which allows larger rooms such as conference rooms and wider open offices.
Do construction trailers need to be ADA accessible?
Under Section 203.2 of the 2010 ADA Standards, construction trailers directly associated with the construction process are not required to comply or to be on an accessible route. Trailers used for public or general business purposes, such as sales or leasing offices, generally do need accessible entrances. State and owner requirements can be stricter.
Do I need a permit for a construction office trailer?
Often, yes. Many jurisdictions require a placement or building permit and electrical permits for the temporary power connection, plus plumbing permits if the trailer has a restroom. Requirements vary, so check with the city or county building department.
Do construction office trailers have restrooms?
Some do. Many 12x56, 12x60 and double-wide layouts can include a restroom, which requires water and sewer connections or holding tanks. Many sites keep the office dry and use separate restroom trailers or portable toilets for the crew.
How many toilets does OSHA require on a construction site?
Under 29 CFR 1926.51, sites with 20 or fewer employees need at least one toilet. Sites with 20 or more need one toilet seat and one urinal per 40 workers, and sites with 200 or more need one toilet seat and one urinal per 50 workers.
What does a job site office trailer need before delivery?
A chosen and staked location, a level and firm pad, truck and crane access, temporary electrical service, any water and sewer connections, permits, room for steps and ramps, and a plan for internet, furniture, fire extinguishers and security.
How do I get a quote for a construction office trailer?
Send the job site address, number of daily users, preferred size or layout, start date and project length. We return options from our nationwide network of manufacturers, dealers and installers. Call (702) 738-2218 or use the quote form on our contact page.
Need a job site office?
Tell us the site, crew size, layout and dates. Free, no-obligation quote.
Related
Sources
- OSHA, 29 CFR 1926.51 Sanitation (toilets, potable water, mobile crew exception).
- OSHA, 29 CFR 1926.150 Fire protection (2A extinguisher per 3,000 sq ft, 100 ft travel distance).
- OSHA, 29 CFR 1926.50 Medical services and first aid.
- U.S. Access Board, 2010 ADA Standards for Accessible Design, Section 203.2 Construction Sites.
- City of Ann Arbor, Temporary structures info sheet (180-day limit, permits for structures over 120 sq ft).
- Modular Building Institute, Relocatable / portable buildings and IBC Section 3113 relocatable buildings.
- McKinsey & Company, Modular construction: From projects to products (2019).
- Interstate Industrialized Buildings Commission, FAQ.
This guide is general information, not legal, engineering, safety or financial advice. Sizes, layouts, availability, permits and requirements vary by supplier and location; confirm safety requirements with your safety professional and the current OSHA standards.