Home › Guides › Industrial modular buildings
Industrial guide
Industrial modular buildings: warehouse offices, storage buildings and plant structures (2026 guide)
What industrial modular buildings are used for, how warehouse offices, yard offices and storage buildings differ, which code and occupancy questions to settle early, whether to rent, lease or buy, and what drives the cost.
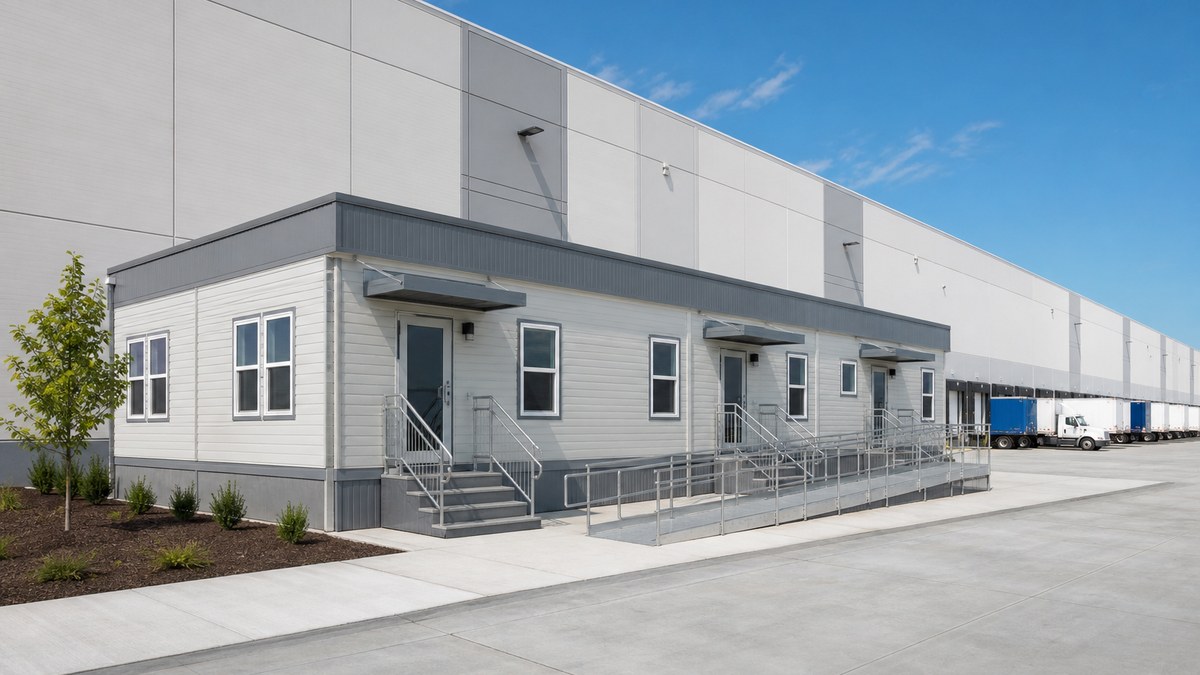
Industrial modular buildings are factory-built offices, break rooms, labs, guard buildings, control rooms and storage buildings designed for warehouses, plants, distribution centers, yards and other industrial sites. They are built in sections off site, delivered by truck and installed on blocking or a permanent foundation, or assembled as wall-panel systems inside an existing building. Companies choose them because they can be added quickly, relocated when operations change, and rented, leased or purchased depending on how long the space is needed.
Quick answer: Start with where the building goes and what happens inside it. Offices inside a warehouse or plant are usually modular wall-panel (in-plant) systems. Offices, break rooms and restrooms outside in the yard are usually relocatable modular units or permanent modular buildings. Storage of ordinary goods can use modular, pre-engineered steel or fabric structures, while flammable or hazardous materials need purpose-built storage buildings that meet fire codes. Rent or lease for shutdowns, expansions and projects with an end date; buy when the space is permanent. Get itemized quotes that separate the building, delivery, installation, site work, utilities and permits.
This guide covers the main types of industrial modular buildings, how they compare with pre-engineered steel and fabric structures, the building-code and occupancy questions to settle before you order, warehouse office options, hazardous materials storage, rent vs. lease vs. buy for industrial use, cost factors and a checklist for comparing quotes. To see what we supply through our nationwide network of manufacturers, dealers and installers, visit our industrial and storage buildings page, or request a free quote.
Common types of industrial modular buildings
"Industrial modular building" covers a wide family of structures. Most industrial sites end up with several of them over time. These are the types we are asked about most often:
| Building type | Typical location | Common uses | Usual delivery format |
|---|---|---|---|
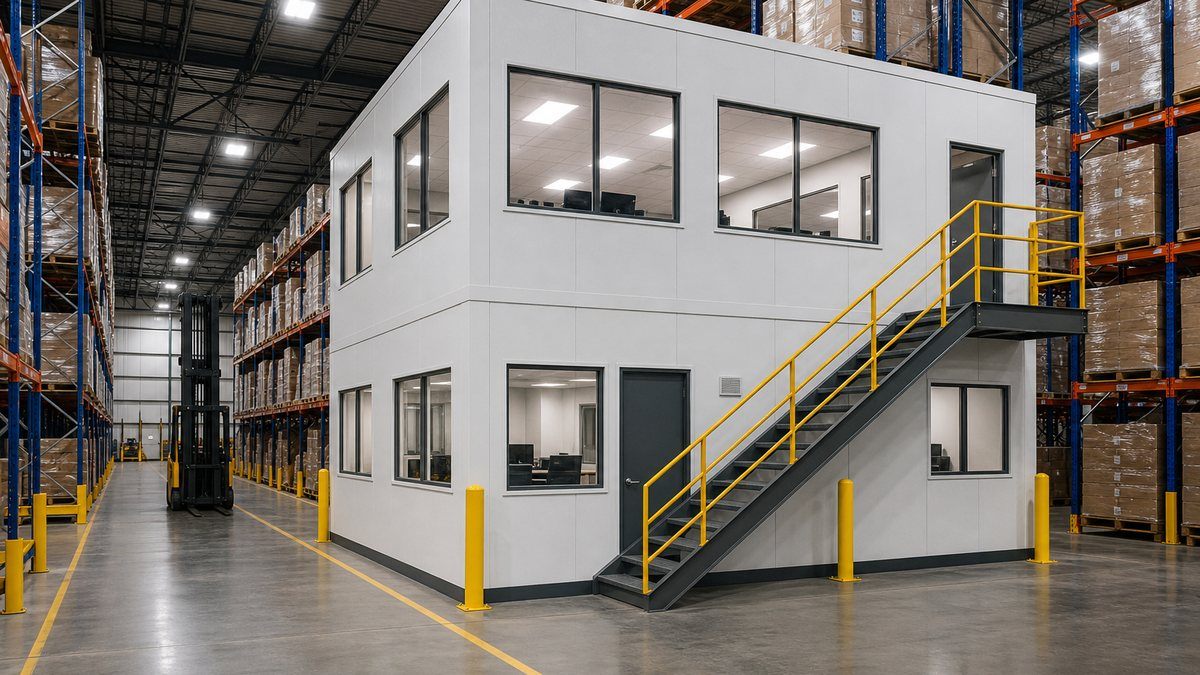
| In-plant / warehouse office | Inside the warehouse or plant | Supervisor offices, shipping and receiving, quality control, quiet rooms | Modular wall-panel system assembled on site |
| Yard or site office | Outside, near docks, gates or yards | Dispatch, logistics, maintenance offices, contractor offices | Relocatable single-wide or multi-section modular |
| Break room and locker room buildings | Outside or inside | Crew break areas, lockers, training, shift change | Multi-section modular or in-plant system |
| Restroom and shower buildings | Outside, near work areas | Permanent or temporary restroom capacity for shifts and contractors | Modular units with plumbing, or restroom trailers |
| Guard and gate buildings | Entrances, truck gates | Security, truck check-in, visitor control | Small modular or prefabricated booths |
| Lab, control and equipment buildings | Inside or outside | QC labs, control rooms, electrical or equipment enclosures | Custom modular built to the spec |
| General storage buildings | Outside | Parts, tools, records, packaging, seasonal stock | Modular, pre-engineered steel, containers or fabric structures |
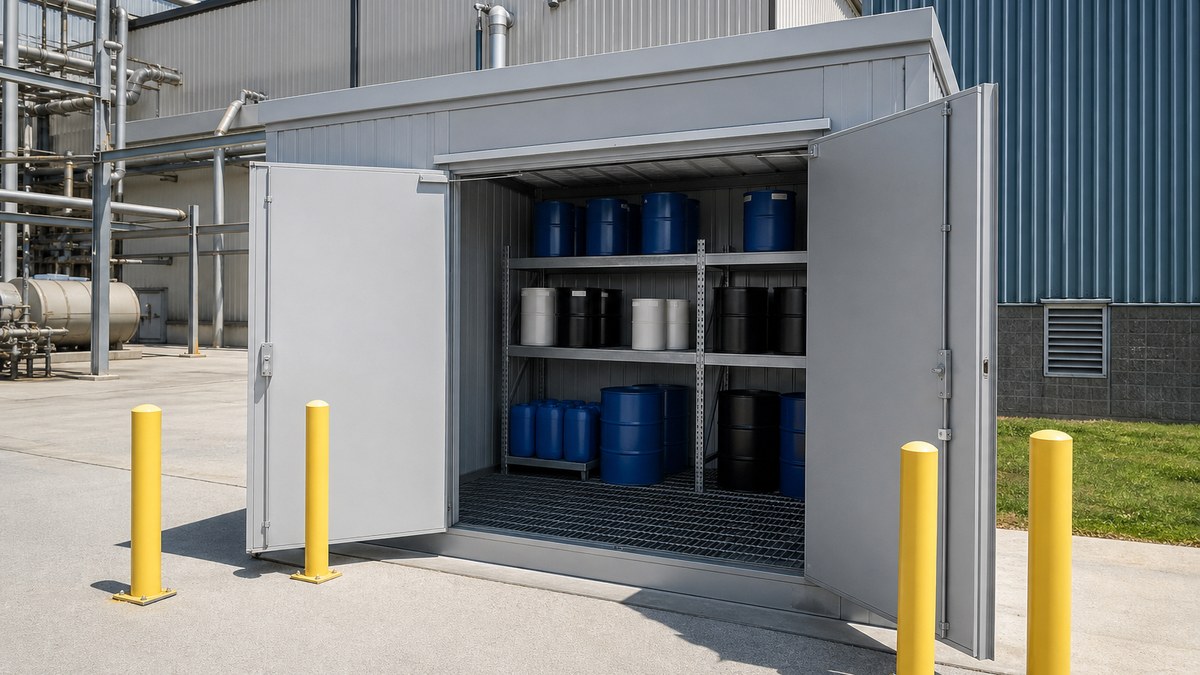
| Hazardous materials storage | Outside, set back per code | Flammable liquids, chemicals, compressed-gas or battery storage | Purpose-built prefabricated steel storage buildings |
| Industrial tents and fabric structures | Outside | Temporary warehousing, overflow, covered work areas | Engineered tent or membrane structures |
If you only need offices inside an existing building, our in-plant offices page goes deeper into wall systems, mezzanine offices and layouts. For yard offices and temporary space during projects, see construction trailers and mobile offices. For covered overflow space, see commercial tents and fabric structures.
Modular vs. pre-engineered steel vs. fabric structures
Industrial buyers often compare three building systems. They solve different problems, and many sites use more than one.
| Modular building | Pre-engineered steel (PEMB) | Industrial tent / fabric structure | |
|---|---|---|---|
| How it is built | Finished sections or panels built in a factory, then set and joined on site | Steel frame and panels fabricated off site, then erected on site | Engineered frame with a membrane cover, erected on site |
| Best at | Finished, conditioned space: offices, labs, break rooms, restrooms | Large clear-span space: warehouses, shops, storage halls | Fast, flexible covered space for temporary or seasonal needs |
| Interior finish | Arrives largely finished, with HVAC, electrical and lighting | Usually a shell; interiors built out separately | Basic; lighting, flooring and HVAC are add-ons |
| Relocation | Relocatable units are designed to move and be reused | Possible but involved | Designed to be taken down and moved |
| Typical term | Months to permanent | Usually permanent | Weeks to several years |
A pre-engineered metal building uses a steel frame and is assembled on site, which makes it well suited to wide clear spans, while a modular building arrives with most of its interior work already done. A common pattern on industrial sites is a steel or fabric structure for storage and a modular building, inside or next to it, for the people who run it. Our commercial modular buildings guide compares modular, steel and site-built construction in more detail.
Warehouse offices: inside the building or in the yard?
Searches such as "modular office space for warehouses" usually come from one of two situations: a team that needs enclosed offices on the warehouse floor, or a site that needs a separate office building outside. The right answer depends on floor space, traffic, utilities and how permanent the need is.
Offices inside the warehouse (in-plant)
In-plant offices are built from modular wall panels, doors, windows and ceiling or roof panels assembled on the existing slab. Single-story offices are common, and two-story configurations or offices on top of a mezzanine can make use of the vertical space warehouses usually have. Advantages include using space you already pay for, short walking distances to the floor, and walls that can usually be reconfigured or moved later.
Points to plan for:
- Fire protection. An enclosed office with a roof can block existing ceiling sprinklers. Your fire protection designer and the local fire marshal may require sprinkler coverage inside or under the office, fire alarm devices and exit signage.
- Permits. Even though the office sits inside an existing building, many jurisdictions treat it as construction that needs a building permit, plus electrical permits for lighting, outlets and HVAC.
- Traffic and protection. Forklift and pallet-jack routes, bollards or guardrails around corners, and clear exit paths matter as much as the office itself.
- Comfort. Warehouse floors can be loud, dusty and hot or cold. Insulated panels, window choices and through-wall or ducted HVAC make a big difference for people who sit there all day.
Offices outside in the yard
A relocatable modular office near the docks or gate keeps visitors, drivers and office staff off the warehouse floor and frees up rack space. It needs its own pad, utilities and access, and often ramps and accessible parking if the public or employees with disabilities use it. Yard offices are easy to rent or lease, which suits sites with uncertain or seasonal demand. Long-tail searches like "modular office trailer rental for warehouse overflow" usually fit this category.
Building codes and occupancy: settle this first
Commercial modular buildings are generally built to the same building codes as site-built structures. In many states, modular buildings are reviewed and inspected in the factory under a state program or a third-party agency, and the Interstate Industrialized Buildings Commission coordinates approvals among member states. Wherever the building is built, it must meet the codes adopted where it is sited, and the local building department still handles the site permit, foundation and utility connections.
One of the first questions a designer or building official will ask is the occupancy classification, because it affects fire separation, exits, sprinklers and sometimes the building type allowed. Under the International Building Code (IBC), which most states adopt in some form, the groups most relevant to industrial modular buildings are:
| IBC group | What it covers | Industrial examples |
|---|---|---|
| B (Business) | Office, professional or service-type transactions | Yard offices, shipping offices, supervisor offices, many break rooms and training rooms |
| F-1 (Factory, moderate hazard) | Factory industrial uses not classified as low hazard | Assembly and fabrication of combustible products, woodworking, electronics |
| F-2 (Factory, low hazard) | Fabrication or manufacturing of noncombustible materials | Metal products fabrication and assembly, brick and masonry |
| S-1 (Storage, moderate hazard) | Storage not classified as S-2 or H | Furniture, tires, grains, lithium-ion batteries, motor vehicle repair garages |
| S-2 (Storage, low hazard) | Noncombustible materials, including products on wood pallets or in paper cartons | Noncombustible goods, parking garages |
| H (High hazard) | Manufacturing, processing or storage of hazardous materials above allowable quantities | Flammable liquid, chemical and certain compressed-gas storage |
An office inside a warehouse may be treated as part of the main occupancy or as a separate one, depending on its size and the code edition your jurisdiction uses. A design professional sorts that out, but naming the use honestly at the start (for example "office for six people inside an S-1 warehouse" or "storage of flammable liquids") avoids redesigns later.
Hazardous materials and chemical storage buildings
Storing flammable liquids, chemicals or other hazardous materials is not a job for an ordinary storage building. Prefabricated hazardous materials storage buildings are designed for it: steel construction, built-in spill containment sumps, grounding, ventilation and, where required, fire-rated walls and explosion relief panels. Key points from industry guidance:
- Codes. Flammable and combustible liquid storage buildings are expected to meet NFPA 30 or the equivalent local fire code, and OSHA's flammable liquids standard (29 CFR 1910.106) applies at the workplace. The authority having jurisdiction (usually the fire marshal) decides which code applies and the required setbacks.
- Construction. Depending on the liquid class, a non-combustible (steel) building or a fire-rated building with rated walls, roof and openings may be required.
- Storing vs. dispensing. Buildings where certain liquids are dispensed, not just stored, can need explosion relief panels and additional ventilation.
- Containment. EPA rules for hazardous waste storage call for containment sized to hold the larger of 100% of the largest container or 10% of the total volume stored.
- Approvals. Look for third-party listings such as FM Approval or UL classification, and expect some states to require an engineer's seal.
- Grounding. The building and the containers in it need to be grounded.
Share the safety data sheets, container types and quantities when you request quotes. That information determines the building type, size, rating and options, and it is the fastest way to get a quote you can actually permit.
Rent, lease or buy for industrial use
"Modular building leasing for industrial use" is a common search for a reason: many industrial needs have an end date. The decision follows the same logic as any modular project, explained in our rent, lease or buy guide, with a few industrial twists.
| Situation | Usual choice | Why |
|---|---|---|
| Plant shutdown, turnaround or outage with contractor crews | Rent | Short, intense need for offices, break rooms and restrooms that leave when the work ends |
| Expansion or construction project on an operating site | Rent or lease for the project length | Swing space for staff displaced by construction |
| Seasonal peaks at a distribution center | Rent or short lease | Extra offices, break space or covered overflow storage for a few months |
| New shift or growing team with uncertain duration | Lease (ask about lease-to-own) | Lower monthly cost than short rentals, without committing capital |
| Permanent shipping office, QC lab or guard building | Buy | Lowest long-term cost and full control over layout and systems |
| Offices inside your own plant | Usually buy | In-plant systems are installed in your facility and can be reconfigured later |
Rental fleets mostly carry standard office, classroom-style and restroom units. Labs, control rooms, hazardous materials storage and other specialized buildings are usually purchased new because they are built to a specific spec. See modular building rental and leasing for rental options, and our temporary buildings for rent guide for short-term choices.
What drives the cost of an industrial modular building
We don't publish prices, because the honest answer depends on your site and spec. These are the factors that move industrial quotes the most:
- Size and complexity. Square footage, number of rooms, restrooms, and whether the building is one section or many.
- Building type and spec. A basic yard office costs far less than a lab with special HVAC, a control room with raised floors, or a fire-rated hazardous materials building.
- New, used or rental. Used and fleet units are typically less expensive and available sooner; new buildings are customizable.
- Structural loads. Local wind, snow and seismic requirements, plus any roof loads such as rooftop equipment or second-story offices.
- Site work and foundation. Grading, a gravel pad or slab, blocking and tie-downs or a permanent foundation, drainage and paving.
- Utilities. Electrical service and distribution, water, sewer, gas, compressed air, data and fire alarm connections, done by licensed trades.
- Fire protection. Sprinklers, fire alarm tie-ins, fire-rated assemblies and separation distances.
- Delivery and installation. Distance, oversize transport, escorts, crane size and access, especially on busy operating sites with limited delivery windows.
- Access and add-ons. Steps, ramps and landings, accessible restrooms, bollards, skirting, furniture, security and IT.
- Term and removal. For rentals and leases, the monthly rate falls with longer terms, and return transport and site restoration may be billed separately.
Site checklist for industrial modular buildings
Operating industrial sites have constraints offices and schools rarely face. Walk the site with these items before delivery day:
- Location and traffic. Keep buildings clear of truck turning paths, forklift routes, rail spurs and fire lanes. Add bollards where vehicles pass close.
- Ground and foundation. Firm, level, well-drained ground or slab; confirm the foundation or blocking design with the supplier and, where required, an engineer.
- Delivery access. Gate widths, overhead lines, crane setup area and a delivery window that won't stop shipping.
- Utilities. Locate underground lines before digging. Plan electrical capacity, water, sewer or holding tanks, data and fire alarm connections.
- Environment. Dust, noise, heat, fumes and vibration affect HVAC choices, filtration, insulation and window placement.
- Separation and setbacks. Distances from other buildings, property lines and hazardous storage are set by the building and fire codes and the local fire marshal.
- Accessibility. Offices, restrooms and break rooms used by employees or visitors generally need accessible routes, ramps or entrances, and accessible restrooms where restrooms are provided.
- Security. Lighting, locks, cameras and access control, especially for gate buildings and storage.
Why industrial operators choose modular
The main reason is time. Because the building is produced in a factory while the site is prepared and permits are processed, a widely cited McKinsey analysis found modular construction can accelerate projects by 20% to 50%, with potential cost savings of up to 20%, while noting that savings depend on good design and logistics. A summary of a U.S. Department of Energy-funded field study published by the National Institute of Building Sciences reported modular projects about 30% faster with roughly 5% lower cost, with 40% to 60% of the work done off site.
Off-site construction also means fewer trades and less disruption on an operating site, which matters when shipping, production or security can't stop. Relocatable buildings add another advantage: when operations change, the building can be moved to another part of the site or another facility instead of being demolished.
Modular is a growing but still modest share of construction. The Modular Building Institute's 2023 annual report estimated that permanent modular construction accounted for about 6% of new construction starts in 2022, up from about 2% in 2015, in a North American industry worth more than $12 billion.
Four industrial scenarios
1. A distribution center that needs a shipping and driver office
Drivers and visitors shouldn't walk the warehouse floor. A relocatable modular office near the truck gate, with a driver window, restroom and offices for dispatch, keeps traffic outside. If volume is seasonal, start with a lease; if it is permanent, buy and set it on a permanent foundation.
2. A manufacturer adding a quality-control lab
The lab needs clean, conditioned space close to production. An in-plant modular room on the floor or a custom modular building beside the plant both work; the choice depends on vibration, dust, utilities and how much floor space can be given up.
3. A plant shutdown with hundreds of contractors
For a few weeks, the site needs contractor offices, break rooms, restrooms and a safety-orientation room. Rented modular units and restroom trailers arrive ready to use and leave when the work ends. Plan placement, power and sanitation early, because these projects run on fixed dates.
4. A facility consolidating chemical storage
Drums and totes are spread around a warehouse. A prefabricated, fire-code-compliant hazardous materials storage building outside, with built-in containment, can move them to one controlled location. The safety data sheets and quantities drive the size, rating and setbacks.
Industrial modular buildings near you
We provide industrial modular buildings nationwide through our network of manufacturers, dealers and installers, including busy manufacturing and distribution markets such as Atlanta, Chicago, Dallas, Houston, St. Louis, Kansas City, Memphis, Indianapolis, Columbus and Minneapolis. Local building departments, climate loads and permit steps differ from city to city, which is why each city page covers local details. Find yours on the locations page.
Checklist: questions to ask before you order
- What will happen in the building, how many people will use it, and what materials will be stored?
- Inside the existing building or outside? What floor space or ground is available?
- What occupancy classification and code edition apply, and who is the design professional?
- Is the quote itemized (building, delivery, installation, foundation, utilities, fire protection, permits, add-ons, removal)?
- New, used or rental? If used or relocated, how is the unit labeled and approved?
- What wind, snow and seismic loads is the building designed for at my site?
- Who handles permits, engineering and utility connections?
- What fire protection is required: sprinklers, alarms, fire-rated walls, separation distances?
- How will delivery and installation work around shipping, production and security?
- For storage buildings: what listings or approvals does the building carry, and is containment sized for my materials?
- What warranty applies to a purchased building, and who provides it?
- What is a realistic delivery date for this location, based on current availability, approvals and site readiness?
Frequently asked questions
What is an industrial modular building?
An industrial modular building is a factory-built structure such as an office, break room, lab, guard building, restroom building or storage building used at a warehouse, plant, distribution center or yard. It is built in sections or panels off site and installed on blocking, a foundation or an existing slab.
Can I put a modular office inside my warehouse?
Yes. In-plant modular offices are assembled from wall panels on the existing warehouse floor and can be single-story, two-story or built on a mezzanine. Most jurisdictions still require a building permit, and you may need sprinkler, fire alarm and electrical work inside the office.
Can I lease a modular building for industrial use?
Yes. Standard modular offices, break rooms and restroom units are commonly rented or leased for plant shutdowns, expansions, seasonal peaks and projects with an end date. Specialized buildings such as labs and hazardous materials storage are usually purchased.
What is the difference between a modular building and a pre-engineered metal building?
A modular building arrives as largely finished sections or panels with interior systems installed, so it suits offices, labs and break rooms. A pre-engineered metal building is a steel frame and panel system erected on site, well suited to large clear-span warehouses and storage halls.
Do industrial modular buildings need a permit?
Usually, yes. Building, electrical, plumbing and fire permits are common for both outdoor modular buildings and offices installed inside existing buildings. Requirements vary by jurisdiction, so check with the city or county building department and the fire marshal.
Can a modular building be used to store flammable or hazardous materials?
Only a building designed for it. Prefabricated hazardous materials storage buildings are built to meet fire codes such as NFPA 30, with steel or fire-rated construction, spill containment, grounding and ventilation. The local fire marshal decides which code applies and the required setbacks.
How much does an industrial modular building cost?
It depends on size, building type and spec, new versus used or rental, structural loads, site work, utilities, fire protection, delivery and installation. Specialized buildings cost more than standard offices. Compare itemized quotes for your site rather than relying on average prices.
How fast can an industrial modular building be installed?
Rental and used units that already exist can often be placed quickly once the site and permits are ready. New and custom buildings take longer because they are designed, approved and built in a factory. McKinsey found modular construction can accelerate projects by 20% to 50% compared with traditional methods.
Can an industrial modular building be relocated?
Relocatable modular buildings are designed to be transported and reused, so they can move to another part of the site or to another facility. Moving a building usually means new site work, utility connections and local approval at the new location.
How do I get a quote for an industrial modular building?
Share the site address, what the building will be used for, approximate size, inside or outside placement, timeline and whether you want to rent, lease or buy. We return options from our nationwide network of manufacturers, dealers and installers. Call (702) 738-2218 or request a free quote online.
Need an industrial modular building?
Tell us the site, use, size and timeline. Free, no-obligation quote.
Related
Sources
- McKinsey & Company, Modular construction: From projects to products (2019).
- National Institute of Building Sciences, 2024 summary of a U.S. Department of Energy-funded field study on modular construction (schedule, cost and off-site work share).
- Modular Building Institute, 2023 Permanent Modular Construction annual report; Relocatable / portable buildings; IBC relocatable buildings section.
- Interstate Industrialized Buildings Commission, FAQ.
- AIA Minnesota, Building classification summary (IBC occupancy groups).
- SafetyNow ILT, Outdoor chemical storage buildings: quick tips (NFPA 30, OSHA 1910.106, EPA containment, FM Approval).
- OSHA, 29 CFR 1910.106 Flammable liquids.
This guide is general information, not legal, engineering, fire-protection or financial advice. Building types, availability, codes, permits and requirements vary by supplier and location; confirm requirements with your design professional, the local building department and the fire marshal.