Home › Guides › Modular medical clinics
Healthcare guide
Modular medical clinics and healthcare buildings: the 2026 planning guide
How modular medical clinics, dental offices and healthcare buildings are planned, which codes and licensing rules apply, what to know about exam rooms, casework and infection control, when to rent, lease or buy, and what drives the cost.
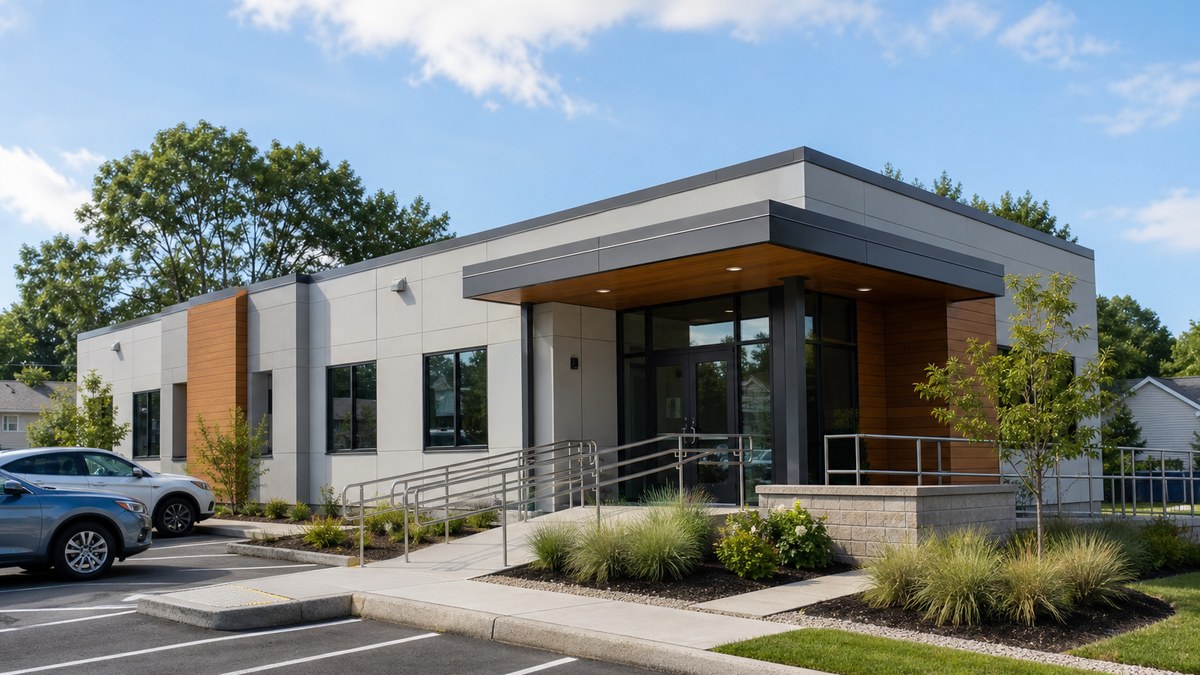
A modular medical clinic is a healthcare building, such as a primary care clinic, dental office, urgent care center, behavioral health office or hospital support building, that is built in sections in a factory, delivered to the site and set on a foundation or blocking. Modular healthcare buildings must meet the same building codes as site-built clinics, plus the healthcare design rules and licensing requirements of the state where they are placed. Health systems and practices choose modular because much of the work happens off site while the foundation and utilities are prepared, which can shorten the schedule and reduce disruption to a working campus.
Quick answer: Start with what kind of care the building will provide, because that decides the occupancy classification, the healthcare design rules and who has to approve it. Most outpatient clinics, physician offices and dental offices are classified as business occupancies, but facilities where several patients can't evacuate on their own (for example, under general anesthesia) move into stricter ambulatory health care rules, and 24-hour inpatient care is a different category again. Bring your state health department and the local building department into the project early, design to the edition of the FGI Guidelines your state uses, and get itemized quotes that separate the building, casework, medical systems, site work and permits. Buy for long-term clinics; rent or lease for surge capacity, swing space during renovations and short-term programs.
This guide covers the main types of modular healthcare buildings, the code and licensing questions to settle first, layout and casework details, infection control and patient privacy, rent vs. lease vs. buy, the factors that drive cost, and a checklist for comparing proposals. If you already know what you need, you can request a free quote and we'll match you with options from our nationwide network of manufacturers, dealers and installers.
What counts as a modular medical building?
"Modular medical building" covers a wide range of projects, from a single relocatable exam unit to a multi-section permanent clinic that looks like conventional construction. The most common types:
| Building type | Typical uses | Usually permanent or temporary? |
|---|---|---|
| Primary care / family medicine clinic | Exam rooms, nurse station, lab draw, waiting and reception | Usually permanent |
| Modular dental office | Operatories, sterilization, imaging, consult rooms | Usually permanent |
| Urgent care / walk-in clinic | Exam and treatment rooms, triage, imaging, lab | Usually permanent |
| Medical office building (MOB) | Specialist suites, administration, billing, telehealth | Permanent |
| Behavioral health / counseling offices | Private consult rooms, group rooms, offices | Either |
| Hospital swing space | Departments relocated during renovation, admin, staff support | Usually temporary (leased) |
| Surge, testing and vaccination buildings | Screening, triage, testing, temporary clinics | Temporary |
| Rural, workplace and school-based clinics | Small clinics in underserved areas, on employer sites or school campuses | Either |
| Support buildings | Medical records, storage, pharmacy support, staff break rooms, offices | Either |
Our healthcare and medical facilities page outlines the building types available through our network. For non-clinical space on a medical campus, such as administration or billing offices, see modular office buildings.
Why health systems and practices choose modular
The main reasons are schedule, disruption and flexibility. Because modules are built in a factory while the site is prepared, the two phases overlap instead of running one after the other. A widely cited McKinsey analysis found modular construction can deliver projects 20% to 50% faster than traditional methods, with potential cost savings of up to 20%, while noting that results depend on design and logistics. A 2024 National Institute of Building Sciences summary of a U.S. Department of Energy-funded field study reported modular projects about 30% faster and about 5% lower in cost, with roughly 40% to 60% of the work moved off site.
For a working hospital or clinic campus, moving work off site also means fewer weeks of noise, dust, deliveries and trades on the property, which matters when patients and staff are a few feet away. Healthcare is an established modular market: the Modular Building Institute's 2023 annual report put healthcare at 5.3% of permanent modular production in 2022, and permanent modular overall at about 6% of new construction starts.
Codes and licensing: the questions to settle first
Commercial modular buildings are built to the building codes adopted where they will be placed, and in most states they are inspected in the factory under a state program or a third-party agency. The Interstate Industrialized Buildings Commission (IIBC) runs a compact through which member states accept each other's modular approvals, but the building must still meet the codes adopted at the site. Your local building department handles the site permit, foundation and utility connections, and for many healthcare projects a state health or licensing agency reviews the design as well.
1. Occupancy classification
The type of care decides the occupancy group, and the occupancy group drives fire protection, egress, construction type and many other requirements. In general terms:
| Type of care | Common classification | What it means for the building |
|---|---|---|
| Physician offices, outpatient clinics, dental offices, professional services | IBC Group B (business) | The most common path for modular clinics; requirements similar to offices, plus healthcare-specific design rules where your state applies them |
| Ambulatory care: care on a less-than-24-hour basis where patients may be unable to evacuate without help (for example, under general anesthesia) | IBC Group B with additional ambulatory care requirements; NFPA 101 ambulatory health care occupancy when 4 or more patients are incapable of self-preservation | Stricter fire separation, smoke compartments, alarm and sprinkler requirements; ventilation may follow healthcare standards |
| 24-hour medical care (hospitals and similar) | IBC Group I-2 | The most demanding category; possible for modular but a much larger design and approval effort |
One detail catches many clinic owners: organizations that participate in Medicare through deemed status can face a lower threshold. According to The Joint Commission, for those organizations the ambulatory health care threshold under the Life Safety Code can be one or more patients incapable of self-preservation rather than four. If you plan procedures with sedation, surgery or emergency care, have your design professional confirm the classification before anything is ordered.
2. The FGI Guidelines
The Facility Guidelines Institute (FGI) publishes the Guidelines for Design and Construction used for hospitals, outpatient facilities and residential care settings. They cover room sizes, clearances, handwashing stations, clean and soiled workrooms, finishes and many other details. According to FGI's adoption map, 42 states have adopted some edition of the FGI Codes/Guidelines, a few others accept them as an alternate path, and in many states the health department licensing agency is the authority having jurisdiction for these rules. Because different states use different editions, the factory and your architect need to know which edition applies before the floor plan is final.
3. Ventilation, medical gas and electrical systems
Ventilation for healthcare spaces can be governed by ASHRAE Standard 170 through the mechanical code, especially for ambulatory care and inpatient settings. Medical gas, vacuum and essential electrical systems fall under NFPA 99, the Health Care Facilities Code, where those systems are installed. Not every outpatient clinic needs these systems, but if yours does (for example, piped oxygen or nitrous oxide in a dental office, or emergency power for procedure rooms), they need to be designed into the modules and coordinated with site work from the start.
4. Accessibility and radiation
Medical buildings are places of public accommodation, so accessible entrances, routes, restrooms, exam rooms and parking all need to be planned. Rooms with X-ray or other imaging equipment usually need shielding designed by a qualified physicist and registration with the state radiation control program. Both are easier to build into factory walls than to retrofit.
Planning the layout: exam rooms, flow and support spaces
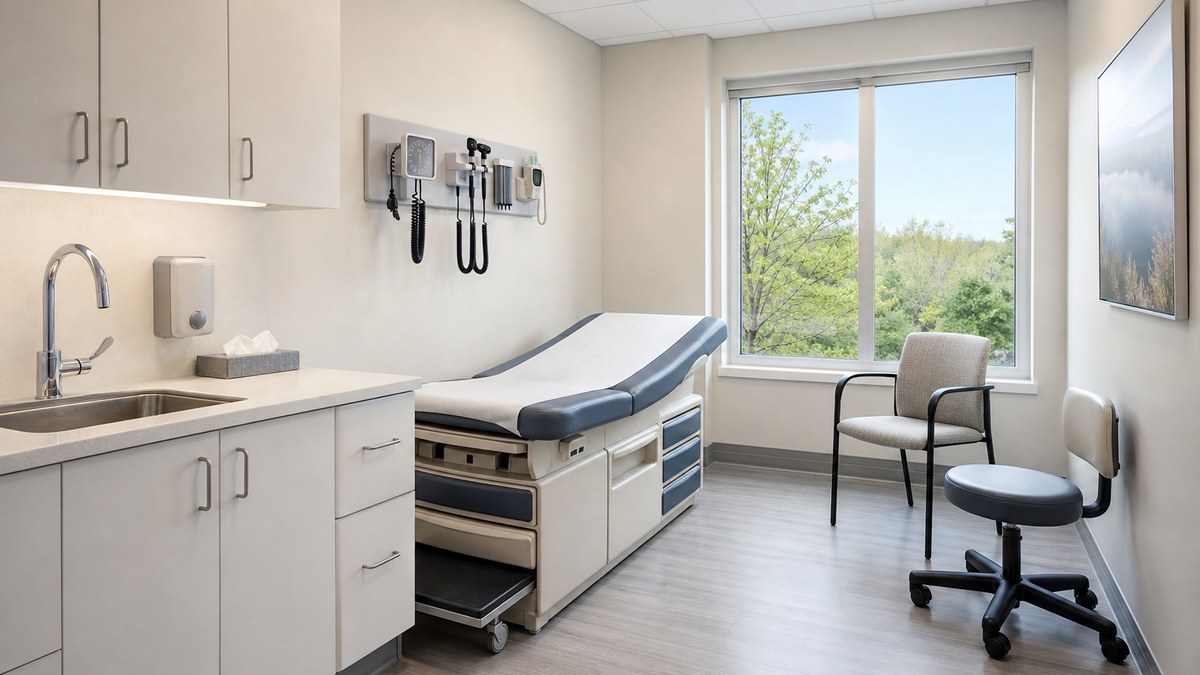
A good clinic layout is built around patient flow and staff efficiency: patients enter, check in, wait, move to an exam or treatment room and leave, ideally without crossing paths with soiled materials or staff-only areas. Modular construction works best when the plan respects module widths and transportation limits, so the most efficient layouts place exam rooms along a corridor that runs the length of the modules, with support rooms grouped at the center.
Spaces most outpatient clinics need:
- Reception, waiting and check-in, sized for peak hours, with a privacy-conscious check-in counter.
- Exam and treatment rooms with handwashing sinks, casework, exam table clearances and power and data in the right places.
- Nurse or provider work stations with sightlines to the corridor.
- Clean and soiled utility rooms kept apart, plus medication storage.
- Lab draw or specimen area, often with a pass-through to a patient restroom.
- Accessible patient and staff restrooms.
- Staff areas: break room, lockers, offices and IT closet.
- Housekeeping (janitor's) closet and storage.
Dental offices add operatories with chair utilities (water, air, vacuum, power and data), a central sterilization room with clear dirty-to-clean flow, a mechanical room for the compressor and vacuum, and an imaging room or space for panoramic X-ray. Because so much of a dental office is plumbing and specialty utilities, the floor plan should be fixed before production starts.
Modular clinic casework: what to specify
Casework (the base cabinets, wall cabinets, countertops, sinks and storage built into exam rooms, nurse stations, labs and sterilization areas) is one of the biggest line items in a clinic interior and one of the most common sources of late changes. In a modular project you can usually choose between:
- Factory-installed fixed casework. Built in and plumbed in the factory, so it arrives ready to use. Fast and clean on site, but changes after production are costly.
- Modular (movable or reconfigurable) casework. Freestanding or wall-hung units that can be rearranged later. Useful for clinics that expect services to change, and easier to move if the building is relocated.
- Site-installed casework. Installed after the modules are set, sometimes to match an existing health system standard. Requires wall blocking and rough-ins to be planned in the factory.
Infection control, finishes and patient privacy
Healthcare interiors need surfaces that hold up to frequent cleaning. Common choices include seamless or heat-welded sheet flooring with integral cove base in clinical rooms, washable wall finishes, cleanable ceiling tiles where required, and solid-surface or similar countertops. Handwashing stations need to be where staff actually work, not just where plumbing is convenient, and the FGI Guidelines set expectations for their location in many room types.
Patient privacy is another design issue. The HIPAA Privacy Rule requires covered entities to apply reasonable safeguards to protected health information, including spoken information. HHS guidance gives examples such as speaking quietly in public areas and avoiding patient names in hallways, and says the rule does not require all risk of incidental disclosure to be eliminated. In practice, many clinics still improve speech privacy with insulated interior walls, solid-core doors, sound-conscious check-in counters and consult rooms away from the waiting area, all of which are easy to specify in a factory-built wall.
Permanent vs. temporary healthcare buildings
Permanent modular clinics sit on permanent foundations, connect to utilities like any building and are designed for decades of use. They can have pitched roofs, brick or panel facades, canopies and drive-up entrances, so patients often can't tell them from site-built clinics.
Relocatable (temporary) buildings are designed to be transported and reused. The Modular Building Institute describes them as staying on a site for "a few months to several years or longer". Healthcare uses include swing space while a department is renovated, overflow during seasonal demand, testing and vaccination programs, and temporary clinics after a disaster. The International Building Code includes a section on relocatable modular buildings, and for existing relocatables it points to the International Existing Building Code. Even temporary clinics usually need permits, and if they provide patient care they may need state licensing review too.
Rent, lease or buy a modular medical building?
| Rent | Lease | Buy | |
|---|---|---|---|
| Typical healthcare use | Short surge, testing or event clinics; temporary offices | Swing space during multi-year renovations; interim clinics while a permanent building is designed | Long-term clinics, dental offices, medical office buildings |
| Customization | Limited to fleet units | Moderate | Full: layout, casework, systems, facade |
| Up-front cost | Lowest | Low to moderate | Highest |
| Fit for complex medical systems | Low | Moderate | High |
Clinical space with plumbing-heavy rooms, medical gas or imaging is usually purchased, because fleet buildings rarely match those requirements and the custom work is hard to remove at the end of a term. Administrative, staff and records space is much easier to rent or lease. For more detail, see our rent, lease or buy guide, our temporary buildings for rent guide and the modular building rental and leasing page.
What drives the cost of a modular medical clinic
We don't publish prices because every clinic is different and costs vary widely by location, but the same factors drive every quote:
- Size and room count. More exam rooms, restrooms and specialty rooms mean more plumbing, casework and finishes per square foot than a modular office.
- Occupancy and code path. A business-occupancy clinic is simpler than an ambulatory care facility with smoke compartments, enhanced fire protection and healthcare ventilation.
- Medical systems. Medical gas, vacuum, compressed air, emergency power, nurse call, imaging shielding and specialized HVAC add cost and coordination.
- Casework and finishes. Factory-installed casework, solid-surface tops, sheet flooring and upgraded doors are significant line items.
- Exterior and architecture. Facade materials, roof style, canopies and entrance features.
- Site work. Foundation, grading, parking, accessible routes, stormwater, landscaping and utility extensions can be a large share of the total.
- Delivery and installation. Distance from the factory, module count, crane size and site access.
- Design, approvals and licensing. Architectural and engineering fees, state health department review, permits and inspections.
- New, used or rented. New buildings are fully custom; used or fleet buildings cost less but rarely suit clinical rooms without renovation.
- Equipment and IT. Medical equipment, furniture, low-voltage cabling and security are usually separate from the building contract, so confirm what's included.
How a modular clinic project runs, step by step
- Define the program. Services, number of providers, exam and treatment rooms, hours, expected patient volume and any procedures with sedation.
- Confirm the code and licensing path. Talk to the local building department and the state health department or licensing agency; identify the occupancy, the FGI edition and any certificate-of-need or licensing steps in your state.
- Site check. Zoning, parking, utility capacity, access for trucks and a crane, and soil and foundation needs.
- Design. Your architect or the manufacturer's design team lays out the plan to module sizes and coordinates casework, plumbing, medical systems and HVAC.
- Approvals. State modular program or third-party plan review for the factory-built portion, plus local permits for the site work and, where required, state health department review.
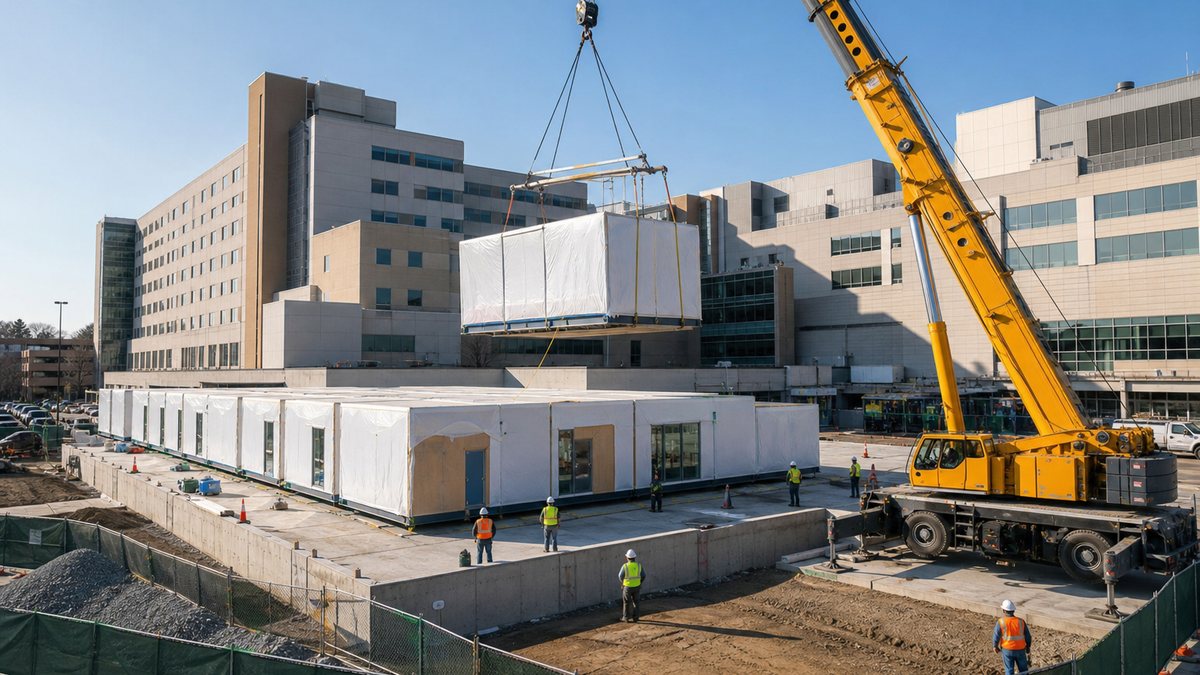
- Factory production and site work in parallel. The foundation, utilities and parking are built while the modules are produced and inspected in the factory.
- Delivery, set and finish. Modules are set, connected and finished on site (mate lines, roofing, exterior, utility connections).
- Inspections, commissioning and licensing survey. Final building, fire and health inspections, plus any licensing or accreditation surveys before patients are seen.
Five real-world scenarios
1. A rural health system adding a primary care clinic
A small town needs a clinic with eight exam rooms, a lab draw station and a small imaging room. A permanent modular clinic on a foundation lets the health system prepare the site and get state review moving while the modules are built, rather than waiting on a long site-built schedule in an area with limited local trades.
2. A dental group opening a new location
Operatories, sterilization and a mechanical room make this a plumbing-heavy building. Buying new is the usual answer, with dental utilities, compressor and vacuum, and imaging shielding designed in before production.
3. A hospital renovating an outpatient department
The department needs to move out for two years. A leased relocatable building on the campus can house exam rooms and administration as swing space, then leave when the renovation is done. Keep plumbing-heavy rooms to a minimum to simplify the lease and removal.
4. An urgent care operator in a growing suburb
Speed to opening matters and the brand has a standard layout. A repeatable permanent modular design lets the operator reuse the same floor plan across sites, adjusting the facade and site work for each location and each state's rules.
5. A school district or employer adding an on-site clinic
A small clinic with two or three exam rooms, a nurse office and an accessible restroom can be a single relocatable building placed near existing utilities. If the program is a pilot, leasing keeps the commitment flexible; if it's permanent, buying is usually cheaper over time. For school campuses, see also our portable classrooms page.
Modular medical buildings near you
We work with partners in every state. Local pages cover healthcare hubs and fast-growing metros such as Nashville, Houston, Dallas, Phoenix, Atlanta, Chicago, Philadelphia, Minneapolis and Denver, along with many smaller cities and rural areas. Find yours on the locations page, or tell us where the clinic is going.
Questions to ask before you sign
- Which occupancy classification and which edition of the FGI Guidelines does the design follow, and has the state health department confirmed it?
- Who is responsible for each approval: factory plan review, local building permit and state health or licensing review?
- Is the proposal itemized (building, casework, medical systems, delivery and set, site work, utilities, design and permits)?
- What casework is included, who makes it, and is it factory- or site-installed?
- Are medical gas, emergency power, nurse call, imaging shielding and low-voltage cabling included or separate?
- How is HVAC designed for clinical rooms, and does it follow ASHRAE 170 where required?
- What warranty covers the building, and who services it?
- For leased buildings: what happens to custom work at the end of the term, and who restores the site?
- What is the realistic schedule for my location, including approvals?
Frequently asked questions
What is a modular medical clinic?
A modular medical clinic is a healthcare building made of factory-built sections that are delivered to the site and set on a foundation or blocking. It can be a permanent clinic, dental office or medical office building, or a relocatable building used for surge or swing space. It must meet the same codes and healthcare rules as a site-built clinic.
Are modular medical buildings built to the same codes as site-built clinics?
Yes. Commercial modular buildings are built to the building codes adopted where they are placed and are usually inspected in the factory under a state program or third-party agency. Healthcare buildings must also meet the healthcare design and licensing requirements of that state, such as the FGI Guidelines where adopted.
What occupancy classification is a medical clinic?
Most outpatient clinics, physician offices and dental offices are business occupancies (IBC Group B). Facilities where patients may be unable to evacuate without help, such as those using general anesthesia, have additional ambulatory care requirements, and 24-hour inpatient care is usually Group I-2. Your design professional and building department confirm the classification.
Do modular clinics have to follow the FGI Guidelines?
It depends on the state. According to the Facility Guidelines Institute, 42 states have adopted some edition of its Codes/Guidelines, and others use them as an alternate path or a reference. Your state health department or licensing agency can tell you which edition applies.
Can a modular building be used as a dental office?
Yes. Modular dental offices are common, but they need careful early planning for operatory utilities, sterilization, compressor and vacuum equipment, imaging shielding and any medical gas. Fixing the floor plan before production starts avoids costly changes.
What is modular clinic casework?
It is the built-in or movable cabinetry, countertops, sinks and storage used in exam rooms, nurse stations, labs and sterilization rooms. In a modular clinic it can be installed in the factory, installed on site after the modules are set, or supplied as reconfigurable modular casework.
How much does a modular medical clinic cost?
It varies widely with size, room count, occupancy, medical systems, casework, finishes, site work, delivery distance and approvals. Ask for an itemized proposal so you can compare options fairly. We provide free quotes through our nationwide network of manufacturers, dealers and installers.
How long does it take to build a modular healthcare building?
Timing depends on design, approvals, factory schedules and site work. Because the modules are built while the site is prepared, modular projects are often faster than site-built ones; McKinsey estimated 20% to 50% faster, and an NIBS summary of a DOE-funded study reported about 30% faster. State health department review can be on the critical path, so start it early.
Can I rent or lease a modular medical building?
Yes, especially for swing space during renovations, surge capacity, testing or temporary clinics. Clinical buildings with heavy plumbing, medical gas or imaging are usually purchased, while administrative and support space is easier to rent or lease.
Can a modular clinic be expanded or relocated later?
Often, yes. Modular buildings can be designed for future modules, and relocatable buildings are made to be moved and reused. Any move or expansion still needs permits and, for patient care space, may need licensing review.
Planning a modular medical clinic?
Tell us the location, services, size and timeline. Free, no-obligation quote.
Related
Sources
- McKinsey & Company, Modular construction: From projects to products (2019).
- National Institute of Building Sciences, 2024 summary of a U.S. Department of Energy-funded field study on modular construction (schedule, cost and off-site work share).
- Modular Building Institute, 2023 Permanent Modular Construction annual report; Relocatable / portable buildings; IBC relocatable buildings section.
- Interstate Industrialized Buildings Commission, FAQ.
- Facility Guidelines Institute, FGI Codes/Guidelines adoption map.
- Consulting-Specifying Engineer, As health care shifts, so do codes (IBC Group B and I-2, ambulatory care, ASHRAE 170, NFPA 99).
- The Joint Commission, Ambulatory health care occupancy FAQ (NFPA 101 thresholds).
- U.S. Department of Health and Human Services, HIPAA: Incidental uses and disclosures.
This guide is general information, not legal, medical-licensing, engineering or financial advice. Building types, availability, codes, licensing and requirements vary by supplier, state and location; confirm requirements with your design professional, the local building department, the fire marshal and your state health department.