Home › Guides › Modular school buildings
Schools & education guide
Modular school buildings: classroom wings, campus additions and permanent modular schools (2026 guide)
What modular school buildings are, how permanent modular differs from portable classrooms, the building types schools use, the codes and approvals that apply, how to design for air quality and acoustics, and what drives the cost.
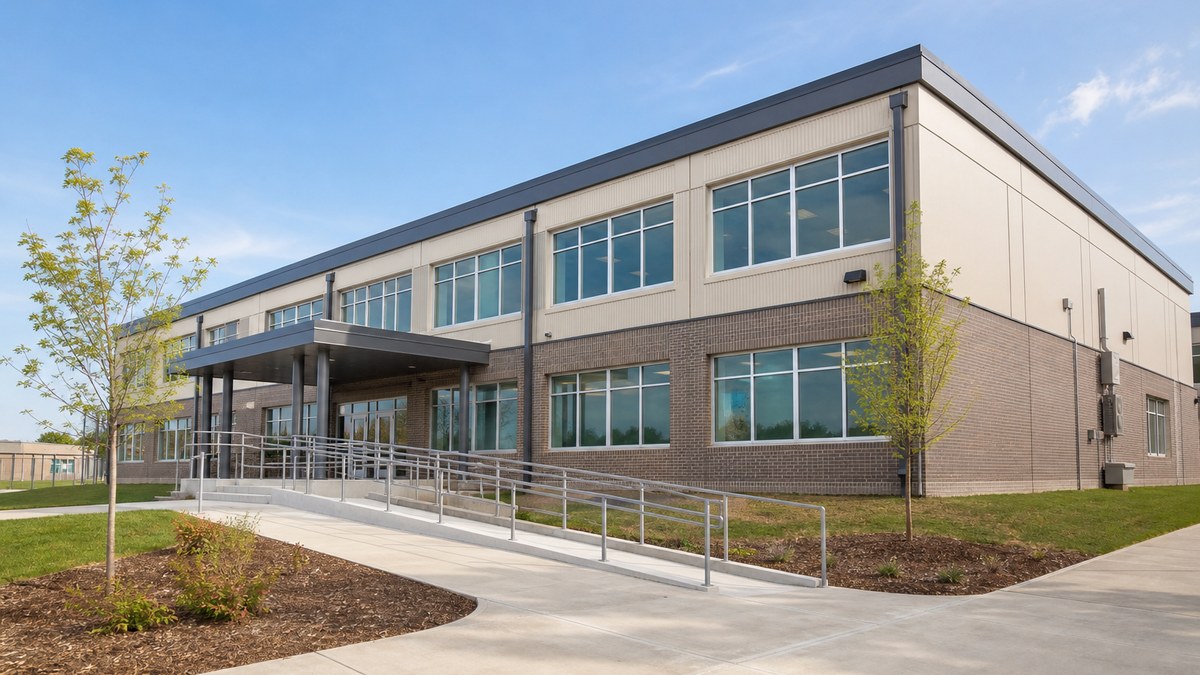
Modular school buildings are classrooms, classroom wings and whole school facilities built in sections inside a factory, then delivered to the campus and joined on a foundation. They range from a single relocatable classroom to multi-story permanent buildings with corridors, restrooms, science labs, offices and gyms, and they are built to the same building codes that apply to site-built schools in the state where they are installed.
Quick answer: Schools choose modular buildings when they need classroom space on a school-calendar deadline, want to build while students stay on campus, or need space that can grow, shrink or move with enrollment. Decide first whether the need is permanent (a classroom wing, new school or gym on a permanent foundation) or relocatable (portable classrooms that can be moved or returned). Then plan the approvals (state and local building review, fire marshal, accessibility), the site work and utilities, and the indoor environment: fresh air, acoustics and daylight. Ask for itemized quotes that separate the building, foundation, site work, utilities, delivery, set, finishes and permits.
This guide is for school districts, charter and private schools, early-learning centers, colleges and the architects and facility planners who work with them. If you are deciding whether to lease or buy portables, our portable classrooms lease vs. buy guide covers that decision in detail. Here we look at the bigger picture: the full range of modular school buildings and how to plan one. To see what we supply through our nationwide network of manufacturers, dealers and installers, visit our modular and portable classroom buildings page or request a free quote.
How common are modular buildings at schools?
Very common. In a December 2023 School Pulse Panel survey of public K-12 schools, the National Center for Education Statistics found that 31% of public schools have one or more non-permanent (portable) buildings in use. That figure only counts relocatable buildings; many districts also own permanent modular classroom wings that look no different from the rest of the campus.
Education is also one of the largest markets for permanent modular construction. The Modular Building Institute's 2023 annual report estimated that education buildings made up about 15.6% of permanent modular production in North America in 2022, behind multifamily, office and administrative, and institutional and assembly buildings. Permanent modular as a whole reached about 6% of new construction starts that year, up from about 2% in 2015.
Permanent modular vs. relocatable classrooms
The single most important decision is whether the building is meant to stay. That choice drives the foundation, the code path, the finishes and the budget.
| Relocatable (portable) classroom | Permanent modular school building | |
|---|---|---|
| Purpose | Temporary or flexible space; can be moved to another campus or returned | Long-term classroom wing, new school, gym, cafeteria or admin building |
| Foundation | Blocking, piers or a temporary support system with tie-downs | Permanent foundation: perimeter footings, crawl space or slab |
| Size | Single classrooms, doubles and small multi-classroom buildings | Any size, including multi-story buildings with corridors and stairs |
| Exterior | Standard siding, typically a low-slope roof | Brick, stucco, metal panel or siding to match the campus; pitched or parapet roofs |
| How you get it | Rent, lease or buy (new or used) | Usually purchased as a construction project, often through an architect |
| Lifespan on site | A few months to several years or longer | Designed for the same service life as conventional school buildings |
A common pattern is to start with leased relocatable classrooms while a district plans and funds a permanent addition, then replace them with a permanent modular wing. The Modular Building Institute describes relocatable buildings as designed to be transported and reused, with a stay on any one site that can run from a few months to several years or longer.
Types of modular school buildings
Modular construction is not limited to classrooms. Schools commonly use modular buildings for:
- Single and double classrooms for overflow, special education, pre-K or intervention groups.
- Multi-classroom buildings and wings with an interior corridor, restrooms, storage and a teacher work room.
- Two-story classroom buildings where the campus has little open land.
- Complete new schools built from many modules, including elementary schools, charter schools and private academies.
- Science labs and career and technical education (CTE) spaces with sinks, gas, exhaust and heavier electrical service.
- Libraries, media centers and music rooms, where acoustics matter most.
- Administration buildings and front offices, including secure entry vestibules.
- Restroom buildings to serve portables or athletic fields.
- Cafeterias, kitchens and multipurpose rooms, often combining modular sections with longer clear spans.
- Gyms and field houses, which usually combine modular support spaces (locker rooms, offices) with a steel-framed or pre-engineered clear-span hall.
- Early-learning and daycare buildings with child-height fixtures and direct exits.
- Swing space that houses students during a renovation, then moves or returns when the project ends.
Why schools choose modular construction
1. The school calendar
Schools have a hard deadline: the first day of school. In modular construction the building is produced in a factory while the foundation, utilities and site work are completed on campus, so the two tracks run in parallel. A widely cited McKinsey analysis found modular construction can accelerate projects by 20% to 50%, with potential cost savings of up to 20% depending on design and logistics. A National Institute of Building Sciences summary of a U.S. Department of Energy-funded field study reported modular projects about 30% faster, with 40% to 60% of the work done off site. Those are general findings, not a promise for any one project, but they explain why so many campuses target summer installations.
2. Less disruption on an occupied campus
Because most of the work happens off site, there are fewer weeks of framing, deliveries and noise next to occupied classrooms. Setting modules is a short, concentrated activity that can often be scheduled for a break, a weekend or summer.
3. Flexibility as enrollment changes
Enrollment rises and falls with housing, boundaries and birth rates. Relocatable classrooms can be added or removed, and some permanent modular buildings are designed so modules can be added later. That flexibility is hard to match with conventional construction.
4. Quality control
Factory production happens indoors, out of the weather, with repeatable processes and in-plant inspections. In many states, modular buildings are inspected at the plant under a state program or by an approved third-party agency before they ship.
Codes and approvals for modular school buildings
Modular school buildings are generally held to the same building codes as site-built schools. What differs is who reviews and inspects them, and when.
Occupancy: Group E
Under the International Building Code (IBC), which most states adopt with amendments, a building or space used by six or more persons at any one time for educational purposes through the 12th grade is classified as Group E (Educational). Day care for children older than 2½ years for less than 24 hours a day is also generally Group E, while care for younger children can fall into Group I-4. College classrooms are usually classified as Group B (business), and large assembly spaces such as gyms, auditoriums and cafeterias may be Group A. The classification affects exits, fire alarms, sprinklers, construction type, plumbing fixture counts and accessibility, so it should be settled at the start of design.
Restrooms and plumbing fixtures
The model plumbing fixture table for educational facilities calls for roughly one water closet per 50 occupants, one lavatory per 50, one drinking fountain per 100 and a service sink. Local amendments, state education rules and separate requirements for younger students often change these numbers, so confirm the adopted code. If portables have no restrooms, the trip to the main building and the capacity of existing restrooms need to be checked too.
State and local review
Most states run a modular or industrialized building program: plans are approved by the state or an approved agency, the building is inspected in the factory, and a state label or insignia is attached. The local building department then handles the site permit, foundation, utilities and final inspection. Some states join the Interstate Industrialized Buildings Commission (IIBC), a compact that lets member states share plan review and plant inspection; buildings still have to meet the codes adopted where they are sited.
Some states add a school-specific review. In California, for example, public K-12 school construction is reviewed by the Division of the State Architect (DSA), which has specific procedures for relocatable and permanent modular buildings. DSA defines relocatable buildings by reference to the state building standards and permanent modular buildings as buildings built in a fabrication plant off site and not intended for relocation. Each new in-plant building is tracked on an in-plant inspection card that must be signed before it leaves the plant and verified by the site inspector before it is placed. DSA also maintains a list of pre-check designs that can be reused on later projects. Other states have their own education facility or fire marshal reviews, so ask early which agencies will sign off.
Accessibility
Public schools are covered by Title II of the Americans with Disabilities Act and private schools generally by Title III, and new construction and alterations follow the 2010 ADA Standards for Accessible Design or a state accessibility code. For modular buildings that usually means an accessible route from parking and the main building, ramps or at-grade entries, accessible doors and hardware, restrooms and drinking fountains, and accessible features inside each classroom. Ramps, landings and walkways are a real share of the site budget for relocatable classrooms, so plan them from the beginning.
Snow, wind, seismic and flood loads
Modules are engineered for the design loads where they will be installed. A building designed for a mild climate may not meet the snow, wind or seismic loads of another site, and relocated buildings may need upgrades or engineering when they move to a new state or region. Flood zones add foundation and elevation requirements. This is why the installation address belongs in every quote request.
Designing a modular school that is good to learn in
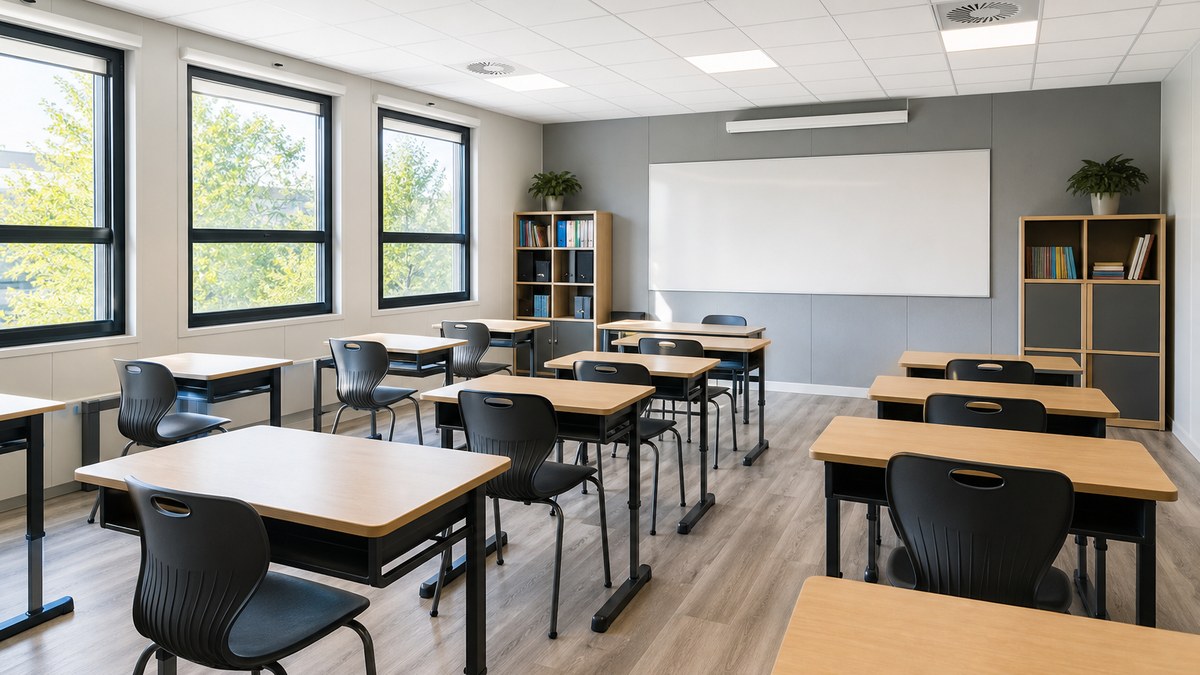
Older portables earned a reputation for being stuffy, noisy and leaky. Most of those problems come from ventilation, HVAC selection, moisture and maintenance, all of which can be specified correctly.
Ventilation and indoor air quality
The U.S. Environmental Protection Agency's guidance for portable classrooms recommends sizing the HVAC system to deliver at least 450 cubic feet per minute of outdoor air for a 30-student classroom (15 cfm per person) and condition that air for the local climate, ordering the outdoor air kit and exhaust that some units leave out, running the fan continuously while students are present, using MERV 8 to 13 filters, and providing operable windows. It also advises siting classrooms away from idling vehicles and standing water, keeping air intakes out from under the building, specifying low-VOC materials, flushing out the building before and during the first weeks of occupancy, and keeping a written maintenance schedule for filters, condensate pans and airflow checks.
Acoustics
Wall-mounted HVAC units right next to students were the classic noise problem in portables. The ANSI/ASA S12.60 classroom acoustics standard sets a background noise limit of 35 dBA and a reverberation time of 0.6 seconds for typical core learning spaces under 10,000 cubic feet in permanent schools. Part 2 of the standard covers relocatable classrooms and phased its background noise limit down to 35 dBA by 2017. Whether the standard is mandatory depends on your state and district, but quieter HVAC (split systems or ducted units located away from the room), acoustic ceilings, insulated walls and well-sealed windows make a noticeable difference for teaching and for students with hearing or attention challenges.
Daylight, finishes and durability
Ask for generous window area with shading, high ceilings where possible, LED lighting with dimming, durable wall finishes, resilient flooring in wet and high-traffic areas, walk-off mats at entries instead of carpet, and casework built for heavy daily use.
Safety and security
Modular buildings can include the same safety features as conventional schools: fire alarm and sprinkler systems tied into the campus, intercom and PA, access control, classroom door locks that meet local fire and security rules, impact-resistant glazing, exterior lighting and cameras. For relocatable classrooms spread across a campus, plan fencing, sight lines and the path back to the main building.
Energy performance
Modular school buildings must meet the energy code adopted where they are installed. Better insulation, high-performance windows, efficient heat pumps, LED lighting and controls lower operating costs over the life of the building, and permanent modular buildings can be designed for solar-ready roofs.
Planning classroom space for next school year?
Tell us the campus, number of classrooms and target date. Free, no-obligation quote.
The modular school building process, step by step
- Define the need. Number of classrooms and students, grade levels, special spaces (labs, restrooms, offices), how long the space is needed and the date it must be ready.
- Choose permanent or relocatable. This decides foundation, finishes, code path and whether you rent, lease or buy.
- Site study. Location on campus, utilities, drainage, fire lanes, accessible routes, setbacks, soils and crane or truck access.
- Design and plan approval. The architect or the manufacturer's design team prepares drawings; state, school-facility and local reviews follow.
- Procurement. Public districts usually follow bid or cooperative purchasing rules; private schools can negotiate directly. Our district lease vs. buy guide covers bids, RFPs and cooperative contracts.
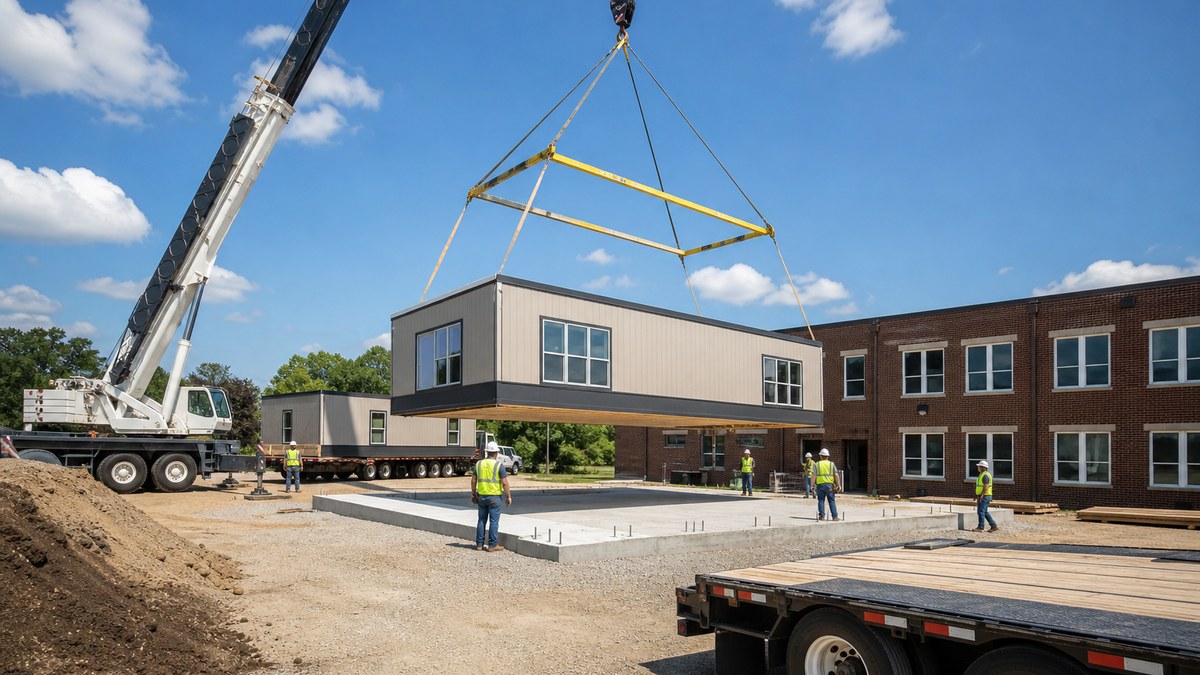
- Factory production and site work in parallel. Modules are built and inspected in the plant while the foundation, utilities and ramps are built on campus.
- Delivery and set. Modules arrive by truck and are set by crane or rolled onto the foundation, then joined, sealed and anchored.
- Finish work. Utility connections, mate-line finishes, fire alarm and data tie-ins, ramps, walkways and landscaping.
- Inspection and occupancy. Final inspections, a certificate of occupancy, HVAC commissioning and flush-out, then move-in.
The schedule depends on design approvals, factory capacity, site conditions and weather, so ask each supplier for a timeline based on your actual campus and approval path rather than a general figure. Working backward from the first day of school, many districts find that approvals and site work, not the building itself, set the critical path.
What drives the cost of modular school buildings
We don't publish prices because every campus and building is different. These are the factors that move quotes the most:
- Permanent vs. relocatable. Permanent buildings carry foundations, upgraded exteriors and full campus integration.
- Size and number of classrooms. Total square footage, corridors, restrooms and special rooms.
- Stories. Two-story buildings add stairs, possibly an elevator, structural engineering and fire protection.
- Specialized spaces. Labs, kitchens, music rooms and restrooms add plumbing, gas, exhaust and acoustic upgrades.
- HVAC and ventilation. Outdoor air, filtration, quiet systems and controls.
- Exterior and roof. Brick, stucco or metal panel to match the campus costs more than standard siding.
- Site work and foundation. Grading, drainage, footings or slab, paving, walkways, ramps and fencing.
- Utilities. Distance to electrical service, water, sewer, fire water and data, plus any campus capacity upgrades.
- Fire and life safety. Fire alarm tie-ins, sprinklers and fire lanes.
- Delivery and set. Distance from the factory, oversize transport, crane size and site access.
- Approvals and design. Architectural and engineering fees, state and local review and inspections.
- Rent, lease or buy. For relocatables, the term and end-of-term removal; for purchases, financing.
- New or used. Used classrooms cost less but must be inspected and may need upgrades; see our modular buildings for sale guide.
Funding and ownership options
Public districts typically pay for permanent modular buildings from bond or capital funds and for leased portables from operating budgets, which is one reason leases are popular for short-term growth. Charter and private schools often lease first and buy later, or use lease-to-own programs where available. Grant and state facility programs vary widely; ask your state education facilities office which programs treat modular construction the same as conventional construction. For the pros and cons of each structure, see our rent, lease or buy guide and the modular building rental and leasing page.
Four school scenarios
1. A growing elementary school needs six classrooms by August
Enrollment is up and a permanent wing is three years away. Leased relocatable classrooms placed as a cluster with a shared ramp and walkway buy time, while the district designs the permanent addition. Restrooms in the main building must have capacity, or a restroom module is added.
2. A district replaces aging portables with a permanent wing
A two-story permanent modular building with an interior corridor, restrooms, a teacher work room and a brick exterior replaces eight older portables. Modules are built during the school year and set over the summer.
3. A charter school opens on a vacant lot
A complete modular school with classrooms, an office and secure entry, restrooms and a multipurpose room is designed around the state's school approvals. Leasing the first phase and purchasing later spreads the cost.
4. A high school adds a science and CTE building
Lab modules with sinks, fume exhaust, heavier electrical service and durable casework sit next to the existing building. Engineering for gas, exhaust and emergency eyewash and shower stations is coordinated with the modular design from the start.
Modular school buildings near you
We supply modular classrooms and school buildings in every state through our nationwide network of manufacturers, dealers and installers. Schools searching for modular and portable classrooms most often contact us from Atlanta, Denver, Chicago, Cleveland, Dallas, Houston, Austin, Nashville, Minneapolis, Kansas City, Charlotte, Detroit, Phoenix, Richmond, Boise and Honolulu. Climate, state approvals and local permits differ from place to place, which is why each city page covers local details. Find yours on the locations page. For other campus buildings, see modular offices and commercial spaces, custom and specialty structures and commercial tents for graduations and events.
Checklist: questions to ask before you commit
- Is the need permanent or temporary, and how long will it realistically last?
- How many classrooms, students and grade levels, and which special rooms are needed?
- Which agencies approve the project: state modular program, state school-facility review, local building department, fire marshal?
- Will the building meet the snow, wind, seismic and flood loads for our campus?
- How much outdoor air does the HVAC deliver per classroom, and how loud is it?
- Are restrooms included, or do existing restrooms have capacity?
- What does the accessible route look like from parking and the main building?
- How will fire alarm, sprinklers, PA, data and security tie into the campus systems?
- Is the quote itemized: building, delivery and set, foundation, site work, utilities, ramps, fire protection, design and permits?
- What is a realistic schedule from approval to occupancy for our site?
- For relocatables: what are the lease terms, extension options and end-of-term removal costs?
- What warranty applies, who provides it, and what maintenance is required?
Frequently asked questions
What is a modular school building?
A modular school building is a classroom, classroom wing or school facility built in sections in a factory, delivered to the campus and joined on a foundation. It can be relocatable, like a portable classroom, or permanent, built to the same codes and service life as a conventional school building.
What is the difference between a portable classroom and a permanent modular classroom?
A portable or relocatable classroom sits on blocking or temporary supports and is designed to be moved and reused. A permanent modular classroom sits on a permanent foundation, is usually finished to match the campus and is intended to stay for the life of the building.
Are modular school buildings built to the same codes as regular schools?
Generally yes. They must meet the building, fire, accessibility, plumbing and energy codes adopted where they are installed, usually classified as Group E for K-12 classrooms. They are typically approved and inspected in the factory under a state program and then inspected on site by local officials.
How common are portable buildings at public schools?
According to the National Center for Education Statistics, 31 percent of U.S. public schools had one or more non-permanent or portable buildings in use in December 2023.
Can a modular school building be two stories?
Yes. Multi-story modular school buildings are common where land is limited. They require structural engineering, code-compliant stairs, accessible routes to upper floors, fire protection and exits designed for the occupancy.
Do modular classrooms have good air quality?
They can, when the HVAC is sized and run correctly. EPA guidance for portable classrooms recommends at least 450 cfm of outdoor air for a 30-student room, continuous fan operation during class, MERV 8 to 13 filters, low-VOC materials and a written maintenance schedule.
Can modular schools include gyms, cafeterias and science labs?
Yes. Labs, restrooms, kitchens and offices are often built as modules, while gyms and large multipurpose rooms usually combine modular support spaces with a steel-framed clear-span structure.
How long does it take to get a modular school building?
It depends on design approvals, factory capacity, site work and weather. Because the building is produced while site work proceeds, modular projects are often faster than conventional ones, and many campuses schedule installation for summer break. Ask for a schedule based on your site and approval path.
How much do modular school buildings cost?
Cost depends on whether the building is permanent or relocatable, size, number of stories, special rooms, HVAC, exterior finishes, foundation, site work, utilities, fire protection, delivery and approvals. Compare itemized quotes for your campus rather than relying on average prices.
How do we get a quote for a modular school building?
Share the campus address, the number of classrooms and students, any special rooms, whether you need permanent or relocatable space, and your target date. We return options from our nationwide network of manufacturers, dealers and installers. Call (702) 738-2218 or request a free quote online.
Related
Sources
- National Center for Education Statistics / IES, Nearly one-third of public schools have one or more portable buildings in use (School Pulse Panel, December 2023).
- Modular Building Institute, 2023 Permanent Modular Construction annual report; Relocatable buildings.
- U.S. EPA, Maintain portable classrooms (Indoor Air Quality Design Tools for Schools).
- Consulting-Specifying Engineer, Acoustical performance standards for schools (ANSI/ASA S12.60 Parts 1 and 2).
- MeyerFire, What is an educational occupancy? (IBC Section 305).
- Data Driven AEC, IBC plumbing fixture counts by occupancy.
- California Division of the State Architect, PR 13-01 Construction oversight process and Approved pre-check (PC) designs.
- Interstate Industrialized Buildings Commission, FAQ.
- McKinsey & Company, Modular construction: From projects to products (2019).
- National Institute of Building Sciences, 2024 summary of a U.S. Department of Energy-funded field study on modular construction (schedule, cost and off-site work share).
This guide is general information, not legal, engineering, code or financial advice. Codes, approvals and requirements vary by state, district and location; confirm requirements with your architect, the state and local building officials and the fire marshal.