Home › Guides › In-plant modular offices
Warehouse & plant guide
In-plant offices and modular warehouse offices: the complete 2026 guide
How modular in-plant offices are built and assembled, which wall systems and layouts to choose, when to go two-story or onto a mezzanine, how to handle sprinklers, permits and OSHA rules, and what drives the cost.
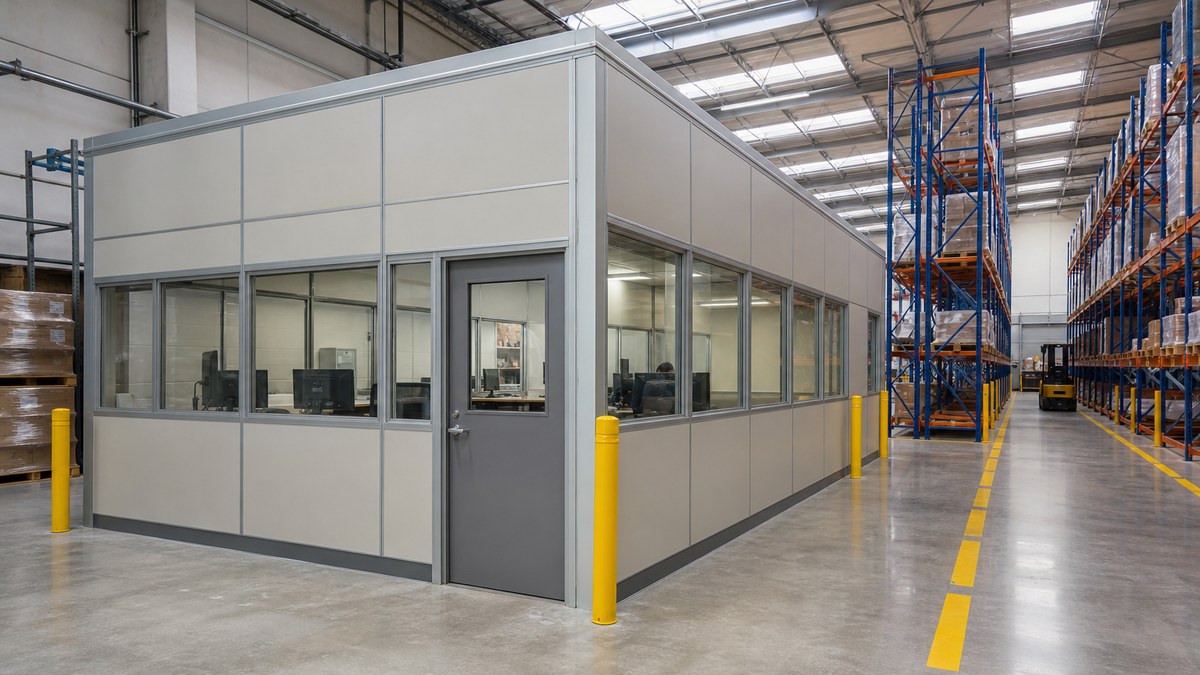
In-plant offices are modular offices assembled inside an existing warehouse, factory or distribution center from prefabricated wall panels, doors, windows and ceiling or roof panels. They create enclosed, quiet, conditioned rooms on the production or warehouse floor for supervisors, shipping and receiving, quality control, break rooms and control rooms, and they can usually be expanded, reconfigured or moved later because the panels bolt together instead of being built in place.
Quick answer: A modular warehouse office is a kit of engineered wall panels, posts, doors, windows and a ceiling or load-bearing roof that is assembled on your existing slab. Pick the size from headcount and equipment, the wall system from the environment (dust, noise, washdown, temperature), and decide early whether you want storage or a second office on the roof. Before ordering, settle three things with your design team and local officials: sprinkler coverage inside the office, the building and electrical permits, and OSHA guardrails and stairs for any roof deck or second level. Ask for itemized quotes that separate the office system, freight, assembly, electrical, HVAC, fire protection and permits.
This guide explains how in-plant offices work, the main wall systems, single-story, two-story and mezzanine configurations, what assembly looks like, the code and safety questions that come up most, cost factors, the tax question many buyers ask about, and a checklist for comparing quotes. To see what we supply through our nationwide network of manufacturers, dealers and installers, visit our in-plant offices page or request a free quote.
What an in-plant office is (and what it isn't)
"In-plant office," "inplant office," "modular warehouse office," "modular office for warehouses" and "in-plant modular building" all describe the same thing: a free-standing modular room or set of rooms placed under the roof of an existing building. Because the host building already keeps out rain and snow, the office doesn't need an exterior-grade roof, foundation or weather envelope. That is the key difference from the other modular options we supply:
| Option | Where it goes | How it arrives | Best for |
|---|---|---|---|
| In-plant (panelized) office | Inside a warehouse or plant, on the existing slab | Flat-packed panels and framing, assembled on site | Supervisor, shipping, QC and break rooms that need to be close to the floor |
| Pre-assembled booth or cab | Inside, often next to equipment or docks | Factory-assembled room on a steel base, moved by forklift | Small guard, operator or dispatch booths that may move often |
| Yard or site office | Outside the building | Relocatable modular sections delivered by truck | Driver check-in, offices that keep visitors off the floor, overflow staff |
| Permanent modular building | Outside, on a permanent foundation | Factory-built modules set by crane | Long-term offices, labs and break buildings attached to or near the plant |
If the space you need is outside, see our guides to industrial modular buildings and construction office trailer sizes, or the construction trailers and mobile offices page.
Common uses for modular in-plant offices
- Supervisor and production offices with windows that look over the floor.
- Shipping and receiving offices near the docks, often with a pass-through window for drivers.
- Quality-control rooms and labs that need cleaner, temperature-controlled space next to production.
- Break rooms, locker rooms and training rooms for shifts that can't walk to the front office.
- Control rooms and equipment enclosures that protect computers, PLCs or test equipment from dust and heat.
- Quiet rooms, meeting rooms and first-aid rooms on a loud floor.
- Tool cribs, secure storage and cages with lockable doors.
- Two-story office blocks that put offices on the upper level and storage, restrooms or break space below.
Many facilities start with one room and add more later. Because the systems are modular, a later expansion usually means adding panels to the existing layout rather than starting over.
Wall systems: how in-plant offices are built
Every in-plant office is a combination of wall panels, connecting posts or studs, a top track or ceiling grid, doors, windows and either a lay-in ceiling or a structural roof. The wall panel is the biggest choice, because it sets durability, sound control, fire performance and how easy the office is to change later.
| Wall system | How it works | Strengths | Watch for |
|---|---|---|---|
| Steel-framed panels with gypsum or composite core | Pre-finished panels slide into steel or aluminum posts | Durable, fast to assemble, easy to reconfigure, good sound and impact resistance | Confirm the core material if fire performance matters |
| Vinyl-covered gypsum panels | Gypsum core with a washable vinyl face in standard colors | Office-like finish, washable, common for supervisor offices | Less impact-resistant near forklift traffic unless protected |
| Painted steel or FRP-faced panels | Steel or fiberglass-reinforced faces over an insulated core | Washdown areas, food plants, dusty or humid environments | Choose the facing to match cleaning chemicals and moisture |
| Insulated sandwich panels | Foam or mineral-wool core between metal skins | Temperature control in hot or cold buildings, sound reduction | Core type affects fire rating; ask for test data |
| Demountable glass and framed partitions | Aluminum frames with large glazing | Maximum visibility of the floor, modern look | Glare, privacy and heat gain; impact protection near traffic |
Ask each supplier for the panel thickness, core material, sound rating, surface finish and any fire test data, and whether wiring raceways run inside the posts or panels. Pre-wired raceways make electrical work cleaner and are one reason modular offices are easier to move than stud-and-drywall rooms.
Sizes and layouts
In-plant offices are built on a panel module, so sizes step up in regular increments instead of being fixed models. Small single rooms are common for shipping desks and supervisors; larger multi-room layouts can include private offices, open work areas, a conference room, break room and restrooms. Wall heights are typically chosen to clear the work inside while leaving room above for the warehouse's lighting, sprinklers and racking clearances.
A practical way to size an office:
- List the people and what they do. A desk worker, a standing shipping clerk and a training room each need different space. For office work, many planners use roughly 100 to 150 square feet per person as a starting point, as we explain in our office trailer sizing guide.
- List the equipment. Printers, plan tables, lockers, refrigerators, servers, test benches and filing take floor space and power.
- Add circulation and doors. Leave clear paths inside and an exit route that meets code, and keep doors away from forklift aisles.
- Check the floor. Confirm the slab is level and sound, and that the footprint stays clear of rack aisles, dock approaches, fire lanes, electrical panels and sprinkler risers.
- Look up. Measure clear height to the lowest beam, sprinkler line, light fixture or duct. That number decides whether a second level or roof deck is possible.
Single-story, two-story and mezzanine offices
Most warehouses have far more height than an office needs. In-plant offices can use that vertical space in three ways:
| Configuration | What it is | Good for | Key requirements |
|---|---|---|---|
| Single-story with lay-in ceiling | Walls with a suspended ceiling grid; nothing goes on top | Simplest, lowest-cost offices | Sprinkler coverage, lighting and HVAC inside |
| Single-story with load-bearing roof (storage deck) | Structural roof designed to carry a stated storage load | Using the roof for light storage of records or supplies | Rated deck load, guardrails, stairs or a ladder and gate, sprinklers |
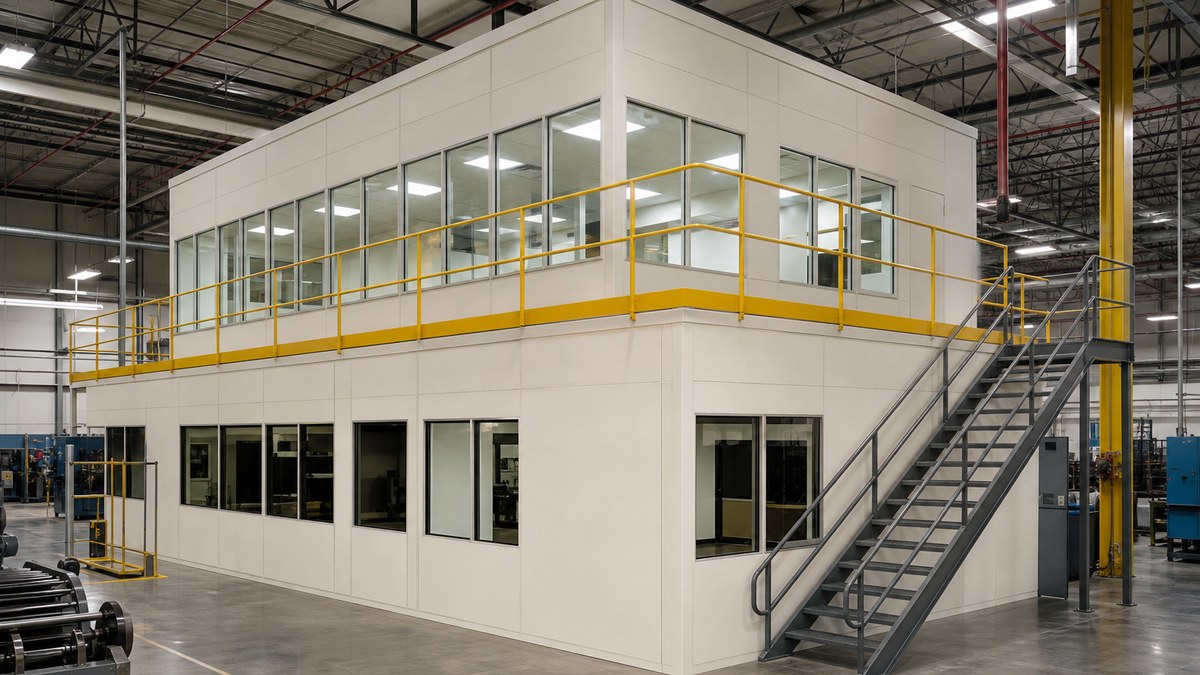
| Two-story in-plant office | A second office level built on a structural first level | Doubling office space on the same footprint | Engineering, stairs, guardrails, egress, accessibility, fire protection |
| Office on or under a mezzanine | Offices built on top of, or underneath, a steel mezzanine | Facilities that also need elevated storage or work platforms | Mezzanine design, area limits, egress, guardrails, sprinklers |
OSHA rules for roof decks and upper levels
If anyone will walk on the roof or a second level, general-industry fall protection rules apply. OSHA requires protection on unprotected sides and edges of walking-working surfaces 4 feet or more above a lower level (29 CFR 1910.28). For guardrails, 29 CFR 1910.29 sets the top rail at 42 inches, plus or minus 3 inches, above the walking surface; requires the top rail to withstand at least 200 pounds applied downward or outward; requires midrails and other intermediate members to withstand at least 150 pounds; and calls for toeboards at least 3.5 inches high where they are needed. Openings used to load material onto a deck need a removable rail section, chains or a gate, and ladderway openings need a self-closing gate or an offset so no one can walk straight into the opening.
Stairs to a roof deck or second level are covered by 29 CFR 1910.25. Standard stairs must be installed at 30 to 50 degrees from horizontal, with risers no higher than 9.5 inches, treads at least 9.5 inches deep and at least 22 inches of width between vertical barriers. Building codes often require more (wider stairs, different riser and tread limits) for occupied upper levels, so the designer should check both.
Mezzanine area limits
When offices are built on a mezzanine, the building code also limits how big the mezzanine can be. Under IBC Section 505.2.1, the aggregate area of mezzanines in a room is generally limited to one-third of the floor area of that room, with higher limits (one-half or two-thirds) only for certain construction types with full sprinklers and an emergency voice/alarm system, or special industrial occupancies. Interpretations vary, so confirm with the code edition your jurisdiction uses.
In-plant office assembly: what installation looks like
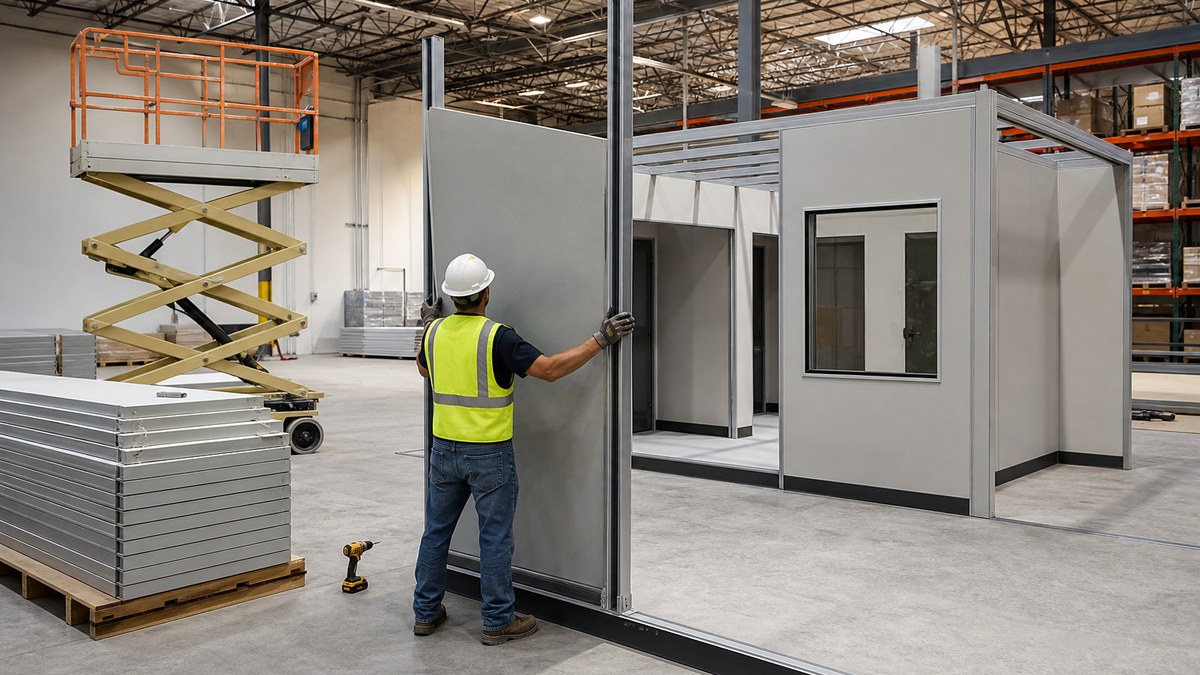
In-plant offices usually ship as flat-packed panels, posts, doors, windows and ceiling or roof components on skids, and are assembled on the warehouse floor by a trained installation crew. A typical sequence:
- Layout and approval drawings. The supplier produces drawings showing the footprint, wall heights, doors, windows, electrical devices, HVAC and any roof load. You approve them, and they become the basis for permits.
- Permits. Building, electrical and sometimes mechanical and fire permits are pulled where required, often with stamped engineering for structural roofs and two-story units.
- Site preparation. The area is cleared, marked and protected from traffic; the slab is checked for level; power is routed to the office location.
- Floor track and posts. A base track is anchored to the slab and posts are set plumb.
- Panels, doors and windows. Wall panels slide or clip into the posts; doors and windows are installed in their framed openings.
- Ceiling or roof. A lay-in ceiling grid or structural roof system is installed, followed by stairs and guardrails if there is a deck or second level.
- Electrical and HVAC. Licensed electricians connect lighting, switches, outlets and data; a through-wall unit, mini-split or ducted system is installed.
- Fire protection. Sprinkler heads, alarm devices and exit signs are added inside the office where required.
- Inspection and handover. Inspections are completed, protection (such as bollards) is installed, and the office is handed over.
Because most of the parts are made in a factory and installation is mostly bolting together finished components, assembly is generally faster and far less disruptive than building framed drywall rooms on an operating floor. How long a specific project takes depends on size, permits, electrical and fire protection work and your access windows, so ask each supplier for a schedule based on your drawings rather than relying on a general figure.
Fire protection: the question to ask first
Most warehouses and plants are protected by ceiling sprinklers. An enclosed office with a ceiling or roof blocks those sprinklers from reaching the space inside and below it. NFPA 13, the sprinkler installation standard, generally requires sprinkler protection beneath obstructions wider than 4 feet, and nearly every in-plant office is wider than that. In practice that usually means:
- sprinkler heads installed inside the office, fed from the building's existing system and designed by a fire protection contractor;
- keeping the required clearance between the top of the office (or anything stored on it) and the ceiling sprinklers, so they can still protect the floor around it;
- smoke or heat detection, fire alarm notification and exit signage inside the office where the building's fire alarm system or code requires them;
- checking storage on a roof deck against the warehouse's commodity and storage-height design, since storage on top changes what the sprinklers above must handle.
The local fire marshal (the authority having jurisdiction) and, where applicable, your insurer decide what is acceptable. Bring them in at the drawing stage; adding sprinklers after the office is assembled is slower and more expensive.
Permits, codes and accessibility
Even though the office sits inside an existing building, most jurisdictions treat an in-plant office as interior construction that needs a building permit, plus electrical permits for lighting, outlets and HVAC. Some also require mechanical, fire sprinkler and fire alarm permits. Requirements differ widely from city to city, so the first call is to the city or county building department. Suppliers can usually provide engineered or stamped drawings when a permit requires them.
Other code questions to settle early:
- Occupancy. An office inside an S (storage) or F (factory) building may be treated as part of the main occupancy or as a separate use depending on its size and the code edition. Our industrial modular buildings guide explains the IBC occupancy groups.
- Egress. Doors, travel distances and exit paths from the office and from any upper level must meet the building and fire codes.
- Electrical. Wiring must meet the National Electrical Code as adopted locally; ask whether the panel raceways and devices are listed and who makes the final connections.
- Accessibility. Under the 2010 ADA Standards, employee work areas generally must be designed so people with disabilities can approach, enter and exit them, and rooms used by visitors or the public (for example a driver check-in window) need fuller accessibility. Accessible routes to upper levels depend on the building's size and use, so ask your designer before planning a two-story office.
- Energy and ventilation. Conditioned offices need fresh air and HVAC sized for the occupants and the heat or cold of the surrounding building.
HVAC, electrical and comfort
People in an in-plant office spend whole shifts there, so comfort is what makes the office worth having. Common choices:
- HVAC: self-contained through-wall units for small offices, ductless mini-splits for quieter, more efficient cooling and heating, or ducted systems for larger multi-room layouts. Unconditioned warehouses in hot or cold climates need more capacity and better-insulated panels.
- Lighting: LED lay-in fixtures in the ceiling grid, with switching per room.
- Power and data: outlets, dedicated circuits for HVAC and equipment, data and phone, and a breaker panel sized to the office.
- Sound: insulated panels, sealed doors and double-pane windows reduce floor noise.
- Air quality: filtration and positive pressure help in dusty plants.
- Windows: large windows facing the floor give supervisors visibility; blinds or tinted glazing manage glare.
- Protection: bollards, corner guards and guardrails keep forklifts and pallet jacks away from walls.
Buy, lease or rent an in-plant office?
Because an in-plant office is installed inside your own facility, most are purchased. Panelized systems can be taken apart and reinstalled, which protects the investment if you move or reorganize. Leasing or financing a purchase is sometimes available through the supplier or a lender. When the need is short (a shutdown, a temporary project team or swing space during a renovation) a rented yard office or temporary building outside is often the simpler choice; see modular building rental and leasing, our temporary buildings for rent guide and the rent, lease or buy guide. Used in-plant systems also turn up on the secondary market; if you consider one, check panel condition, missing parts and whether drawings exist, as explained in our modular buildings for sale guide.
The tax question: equipment or building?
Buyers often ask whether an in-plant office can be depreciated faster than a building. Under IRS rules, nonresidential real property is generally depreciated over 39 years, while equipment and other tangible personal property usually has a much shorter recovery period and may qualify for Section 179 expensing or bonus depreciation. Some in-plant office systems that are free-standing and can be removed without damaging the host building are treated as equipment rather than as part of the building. Whether yours qualifies depends on how it is designed, installed and used, so treat any supplier claim as a starting point and confirm with your tax advisor before you buy.
What drives the cost of an in-plant office
We don't publish prices, because quotes depend on your building and spec. These are the factors that move in-plant office quotes the most:
- Size and layout. Footprint, wall height, number of rooms and the linear feet of wall (an L-shaped or multi-room plan uses more wall than a square room of the same area).
- Existing walls. Using one or two of the building's own walls reduces the number of panels needed.
- Wall system and finish. Vinyl gypsum, painted steel, FRP, insulated or glass panels differ in cost and durability.
- Ceiling vs. load-bearing roof. A structural roof deck or second level adds engineering, steel, stairs and guardrails.
- Doors and windows. Quantity, size, glazing type, hardware and any pass-through or sliding windows.
- Electrical. Lighting, outlets, data, the breaker panel and the distance to the building's power source.
- HVAC. Through-wall unit, mini-split or ducted system, and the capacity needed for the surrounding environment.
- Fire protection. Sprinkler heads and piping inside the office, alarm devices and exit signs.
- Freight and installation. Distance from the factory, installation crew, after-hours work and access around operations.
- Permits and engineering. Stamped drawings, permit fees and inspections.
- Add-ons. Bollards, flooring, blinds, furniture, restrooms, plumbing and security hardware.
Why companies choose modular in-plant offices
The main reasons are speed, flexibility and less disruption. Because components are produced off site while drawings and permits are processed, modular construction generally shortens schedules: a widely cited McKinsey analysis found modular construction can accelerate projects by 20% to 50%, with potential cost savings of up to 20% depending on design and logistics, and a National Institute of Building Sciences summary of a U.S. Department of Energy-funded field study reported modular projects about 30% faster, with 40% to 60% of the work done off site. Inside an operating plant, less on-site work means less dust, noise and interruption to production.
Flexibility is the other advantage. Panelized offices can be enlarged, reconfigured or moved to another part of the building or another facility, while framed drywall rooms are usually demolished. The Modular Building Institute reports that offices and administrative buildings made up about 19% of permanent modular production in 2022, the second-largest segment after multifamily.
Four in-plant office scenarios
1. A distribution center needs a shipping office by the docks
Clerks are working at open desks on the dock floor. A single-story office with a pass-through driver window, a mini-split and bollards on the aisle side keeps paperwork, people and computers out of the cold and dust. If drivers enter, the window side should be accessible.
2. A manufacturer adds supervisor offices with a view of the line
A two-story in-plant office puts supervisors upstairs with windows over production and a break room below. The project needs structural engineering, OSHA-compliant stairs and guardrails, sprinklers on both levels and a check of egress and accessibility rules.
3. A food plant needs a QC room
Quality-control staff need a clean, cool room close to the line that can be washed down. FRP- or steel-faced panels, sealed joints, a ducted or mini-split HVAC system with filtration and a washable floor fit the environment.
4. A warehouse wants offices plus storage overhead
Offices on the floor with a load-bearing roof deck for records and supplies use space twice. The roof's rated load, guardrails, a gated loading opening, stairs and sprinkler clearance are designed together from the start.
In-plant offices near you
We provide modular in-plant offices nationwide through our network of manufacturers, dealers and installers, including major manufacturing and distribution markets such as Philadelphia, Atlanta, Chicago, St. Louis, Kansas City, Dallas, Houston, Memphis, Indianapolis, Columbus and Minneapolis. Permit and fire-marshal requirements differ from city to city, which is why each city page covers local details. Find yours on the locations page. For outdoor buildings at the same site, see industrial and storage buildings and modular offices and commercial spaces.
Checklist: questions to ask before you order
- How many people will use the office, and what equipment goes in it?
- What is the clear height to the lowest beam, sprinkler line or light, and do we want a roof deck or second level?
- Which wall system suits our environment (dust, heat, cold, washdown, noise)?
- Can we use the building's existing walls on one or two sides?
- Is the quote itemized: office system, freight, installation, electrical, HVAC, fire protection, permits and engineering?
- Who designs and installs sprinklers and fire alarm devices inside the office?
- What permits are needed, and will the supplier provide stamped drawings?
- For a roof deck or second level: what is the rated load, and do the stairs and guardrails meet OSHA 1910.25 and 1910.29?
- How will forklift and pallet-jack traffic be kept away from the walls?
- Can the system be expanded or relocated later, and are drawings and spare parts available?
- What warranty applies, and who provides it?
- What is a realistic schedule for our drawings, permits and installation windows?
Frequently asked questions
What is an in-plant office?
An in-plant office is a modular office assembled inside an existing warehouse, factory or distribution center from prefabricated wall panels, posts, doors, windows and a ceiling or roof. It creates enclosed, conditioned space on the floor without building a new structure, and it can usually be expanded or relocated later.
How are modular warehouse offices assembled?
The panels, posts, doors, windows and ceiling or roof parts arrive on skids. Installers anchor a base track to the slab, set the posts, slide or clip in the wall panels, install doors and windows, add the ceiling grid or structural roof, and then electricians, HVAC and fire protection contractors finish the systems before inspection.
Do in-plant offices need a building permit?
In most jurisdictions, yes. An in-plant office is usually treated as interior construction that needs a building permit and an electrical permit, and sometimes mechanical, sprinkler and fire alarm permits. Check with your city or county building department and fire marshal before ordering.
Do in-plant offices need sprinklers?
Usually. An office with a ceiling or roof blocks the warehouse's ceiling sprinklers, and NFPA 13 generally requires sprinkler protection beneath obstructions wider than 4 feet. Most in-plant offices get sprinkler heads inside, designed by a fire protection contractor and approved by the local fire marshal.
Can you store things on top of an in-plant office?
Only if it has a load-bearing roof designed for a stated storage load. A standard lay-in ceiling is not built to be walked on. Roof decks need OSHA-compliant guardrails, stairs or a gated ladder, and enough clearance below the warehouse sprinklers.
Can an in-plant office be two stories?
Yes. Two-story in-plant offices use a structural first level that supports a second office level. They require engineering, stairs and guardrails that meet OSHA and building codes, sprinkler protection on both levels, code-compliant exits and a review of accessibility requirements.
How high must the guardrail be on an in-plant office roof deck?
OSHA 29 CFR 1910.29 requires the top rail of a guardrail to be 42 inches, plus or minus 3 inches, above the walking surface and to withstand at least 200 pounds of force. Midrails must withstand at least 150 pounds, and toeboards must be at least 3.5 inches high where required.
Can a modular in-plant office be moved?
Yes. Panelized in-plant offices are bolted together, so they can be taken apart and reinstalled in another part of the building or at another facility. Moving one usually means new electrical, HVAC and sprinkler connections and new permits at the new location.
How much does an in-plant office cost?
It depends on size, layout, wall system, ceiling versus load-bearing roof, doors and windows, electrical, HVAC, fire protection, freight, installation and permits. Two-story offices and roof decks add engineering, stairs and guardrails. Compare itemized quotes for your building rather than relying on average prices.
How do I get a quote for an in-plant office?
Share the facility address, a sketch of the area with dimensions and clear height, the number of rooms and people, any roof storage or second-level plans, and your timeline. We return options from our nationwide network of manufacturers, dealers and installers. Call (702) 738-2218 or request a free quote online.
Planning an in-plant office?
Send us the floor area, clear height and layout. Free, no-obligation quote.
Related
Sources
- OSHA, 29 CFR 1910.29 Fall protection systems and falling object protection (guardrail height and strength, toeboards, hoist and ladderway openings); 29 CFR 1910.25 Stairways; 29 CFR 1910.28 Duty to have fall protection.
- Code Red Consultants, Mezzanine area limitation (IBC 505.2.1).
- Room, compliance FAQ on NFPA 13 obstruction rules (sprinkler protection beneath obstructions wider than 4 feet).
- U.S. Access Board, 2010 ADA Standards (employee work areas, §203.9).
- IRS, Publication 946, How to Depreciate Property.
- McKinsey & Company, Modular construction: From projects to products (2019).
- National Institute of Building Sciences, 2024 summary of a U.S. Department of Energy-funded field study on modular construction (schedule, cost and off-site work share).
- Modular Building Institute, 2023 Permanent Modular Construction annual report.
This guide is general information, not legal, engineering, fire-protection, safety or tax advice. Products, codes, permits and requirements vary by supplier and location; confirm requirements with your design professional, the local building department, the fire marshal and your tax advisor.