Home › Guides › Modular workforce housing
Workforce housing
Modular workforce housing: crew camps, modular dormitories and employee housing (2026 guide)
How modular workforce housing works, the building types used for crew camps and modular dormitories, the codes and OSHA rules that apply, what to plan for on the site, and how to compare rental, lease and purchase quotes.
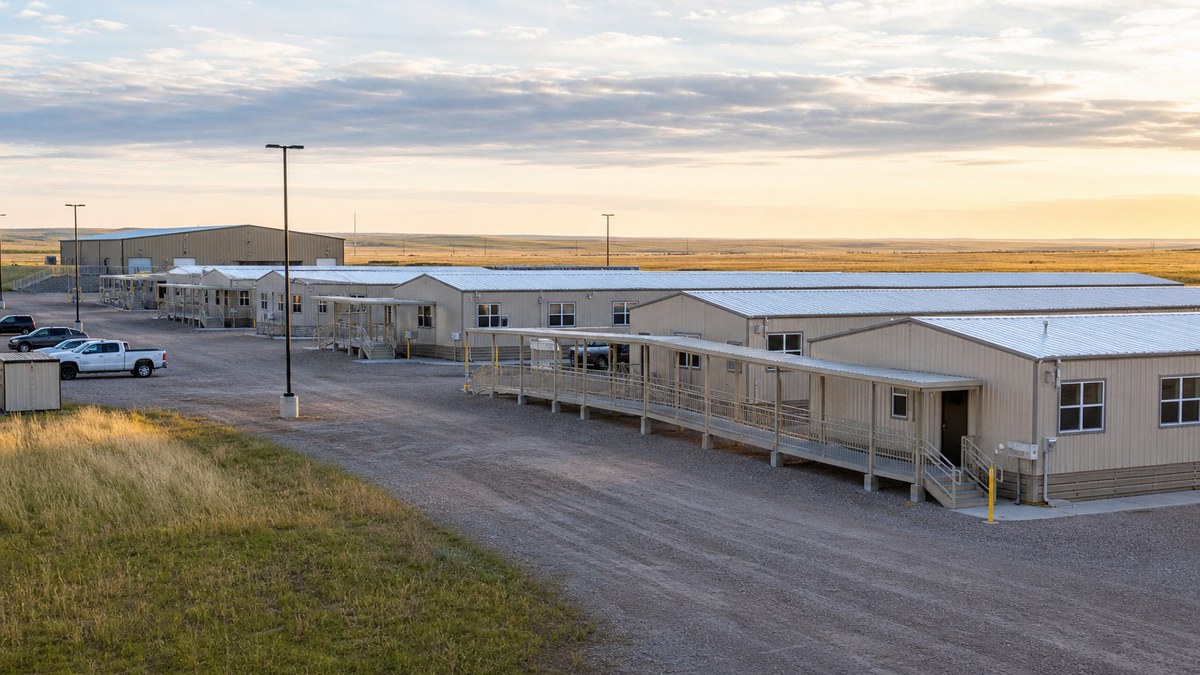
Modular workforce housing is housing for crews and employees built from factory-made modules that are delivered to a site near the work, set on blocking or foundations, connected to utilities and occupied in a fraction of the time a site-built lodge would take. The same approach is used for crew camps (often called man camps) at energy, mining and pipeline projects, modular dormitories for construction crews and seasonal staff, employee housing in tight housing markets, and temporary accommodation after disasters. Buildings can be rented, leased or bought, and many are designed to be moved and reused when the project ends.
Quick answer: A workforce housing camp is usually a set of modular sleeping buildings (private or shared rooms with bathrooms, or rooms served by separate bathhouses), plus support buildings for dining, laundry, recreation, offices and storage. Sleeping buildings are typically classified as Group R occupancies under the International Building Code, which usually means automatic sprinklers, smoke alarms and emergency escape openings. Employer-provided temporary camps may also fall under OSHA 29 CFR 1910.142, which sets minimums such as 50 square feet of floor space per occupant in sleeping rooms and 7-foot ceilings. Zoning is often the deciding factor, so check with the city or county early. Cost depends on bed count, room type, term, utilities and site work, so compare itemized quotes.
This guide is for project owners, contractors, energy and mining operators, resorts, farms, universities, hospitals and public agencies that need to house people quickly. We supply modular workforce housing for rent, lease and sale through our nationwide network of manufacturers, dealers and installers. See custom and specialty structures, modular building rental and construction trailers and mobile offices, or request a free quote with your bed count, location and dates.
What is modular workforce housing?
"Workforce housing" means different things in different industries. In real estate it can mean affordable apartments for local workers. In construction, energy and mining it usually means temporary or semi-permanent lodging for a crew located close to a remote or busy job site. Modular construction fits both, but this guide focuses on crew and employee housing: the buildings an employer or project owner provides so people can sleep, wash, eat and rest near the work.
Modular is used because the need is usually urgent and often temporary. Modules are built in a factory while the site is graded and utilities are run, then trucked in and set. When the project ends, relocatable units can be disconnected and moved to the next site or returned to a rental fleet. The Modular Building Institute's 2023 annual report put workforce housing at 5.4% of 2022 permanent modular production in North America, with multifamily housing the largest segment at 32.3%, so housing is a core use of modular building rather than a niche.
Common names you'll see in quotes and searches:
- Crew camp or man camp. A self-contained lodging site for project crews, often in oil and gas, pipeline, mining, wind and solar, and large infrastructure work.
- Modular dormitory. Sleeping buildings with shared or private rooms, used for crews, seasonal workers, students, trainees and staff.
- Crew quarters or bunkhouse. Smaller sleeping buildings, often a few rooms with a shared bathroom.
- Employee housing. Longer-term housing an employer provides in high-cost or remote areas, such as resort towns, farms and rural plants.
- Emergency or surge housing. Temporary lodging for responders, utility crews and displaced people after storms, fires and floods.
Building types in a workforce housing camp
Most camps combine several building types. Small projects may need only one or two sleeping units with a bathhouse; large camps add full dining and recreation buildings.
| Building | What it usually includes | Notes |
|---|---|---|
| Dormitory or sleeper module | A row of bedrooms along a corridor; private, semi-private or shared rooms | The core of most camps; room layout drives bed count |
| Jack-and-jill unit | Two private bedrooms sharing one bathroom between them | A common middle ground between privacy and cost |
| Private-bath unit | Each room has its own bathroom | Preferred for long rotations and management staff |
| Bathhouse or shower building | Toilets, showers and sinks serving rooms without bathrooms | See our modular restroom buildings guide |
| Kitchen and dining hall | Commercial kitchen, serving line, seating | Health department review; grease and food-waste planning |
| Laundry building | Washers, dryers, folding area | High water, power and venting demand |
| Recreation and fitness | Lounge, TV room, gym, quiet room | Matters for retention on long rotations |
| Camp office and check-in | Front desk, security, admin, first aid | Often a standard portable office |
| Storage and mechanical | Linen, supplies, maintenance shop, utility equipment | See industrial and storage buildings |
Buildings are often linked with covered or enclosed walkways so people don't cross open ground in snow, heat or rain. In cold climates, arctic corridors that connect every building are common.
Room layouts and bed counts
Room type is the biggest decision after location, because it sets how many buildings you need, how much plumbing you need and how comfortable people will be over a long rotation.
| Layout | Who it suits | Trade-offs |
|---|---|---|
| Shared room with central bathhouse | Short projects, seasonal crews, emergency response | Highest bed count per building and least plumbing; least privacy |
| Private room with central bathhouse | Mid-length projects | Better rest; still relies on a separate bathroom building |
| Jack-and-jill (two rooms, one bath) | Most long-term crew camps | Good balance of privacy, plumbing and footprint |
| Private room with private bath | Supervisors, long rotations, employee housing | Most comfortable; most plumbing and floor area per bed |
| Apartment-style unit | Families, long-term employee housing | Kitchenettes and living space; usually regulated like apartments |
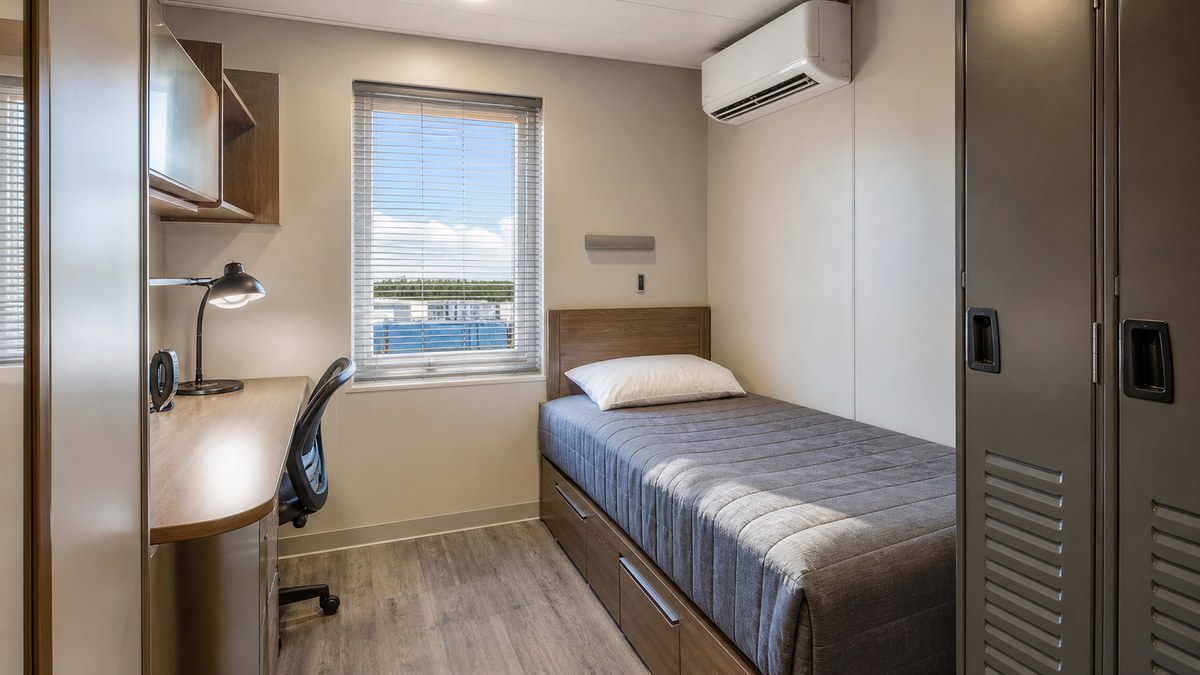
Module widths are set by what can travel on the highway. Standard legal road width is 8 feet 6 inches; wider units move as oversize loads with permits. A buyer's guide from 360connect notes common module widths of 12 feet, 13 feet and 13 feet 9 inches, with most modules built up to 60 feet long. A dormitory module typically has rooms on one or both sides of a corridor, and two modules joined side by side can create a double-loaded corridor building. Your supplier confirms exact room sizes, rooms per module and the resulting bed count for the units available in your region.
Codes and rules for modular workforce housing
Housing triggers more rules than offices or storage, because people sleep in the building. The exact mix depends on your state, county, how long the camp stays and who provides it. These are the frameworks that usually come up.
Building code occupancy: Group R
The International Building Code puts sleeping buildings in the residential (R) occupancy groups. As EVstudio's summary of the IBC explains, Group R-1 covers transient uses such as hotels, motels and boarding houses, and Group R-2 covers buildings where occupants are primarily permanent, including apartments and dormitories. Which group a camp falls in depends on how long people stay and how the building is used, and the building official makes the final call. The classification matters because it sets fire protection, separation, egress and accessibility requirements.
Fire protection
- Sprinklers. IBC Section 903.2.8 requires an automatic sprinkler system throughout all buildings with a Group R fire area, as the National Fire Sprinkler Association notes. Modular dormitories are therefore often built with sprinklers in the factory and connected to a fire water supply on site. Some jurisdictions allow alternatives for small or temporary buildings, but plan for sprinklers unless told otherwise.
- Smoke alarms and fire alarms. Sleeping rooms need smoke alarms, and larger buildings may need a fire alarm system.
- Egress. Corridors, exits and, in some sleeping rooms, emergency escape and rescue openings (egress windows) are required.
- Separation. Spacing between buildings and fire-rated walls between rooms or units affect how a camp is laid out.
State modular programs
Most states regulate factory-built commercial and residential modules through a state program that reviews plans and inspects in the factory, with a label or insignia on each module. The Interstate Industrialized Buildings Commission lets member states share approvals. When used modules are moved to a new state or site, they may need relabeling or re-inspection; North Carolina's fire marshal, for example, explains that a change of occupancy requires compliance with current code, and Virginia's rules require moved buildings to meet wind, seismic, snow and flood loads for the new location.
OSHA temporary labor camps
When an employer provides temporary housing for workers, OSHA's temporary labor camp standard, 29 CFR 1910.142, can apply. Its minimums include:
| Topic | 29 CFR 1910.142 minimum |
|---|---|
| Site | Adequately drained, not subject to periodic flooding, and not within 200 feet of swamps or standing water unless mosquito-controlled |
| Sleeping rooms | At least 50 square feet of floor space per occupant and at least a 7-foot ceiling |
| Beds | Beds at least 36 inches apart and 12 inches off the floor; double-deck bunks 48 inches apart with 27 inches between bunks; triple-deck bunks not allowed |
| Windows and screens | Window area at least one-tenth of the floor area, half of it openable; exterior openings screened |
| Water | Capacity of 35 gallons per person per day |
| Toilets | One per 15 persons of each sex (minimum two) where shared, within 200 feet of each sleeping room door |
| Washing and laundry | One handwash basin per six persons and one shower head per 10 persons in shared facilities; one laundry tray or tub per 30 persons |
| Kitchens | Separate from sleeping quarters, with no direct opening between them |
| Lighting and heat | Minimum lighting levels in rooms, and service buildings kept at 70°F in cold weather |
| First aid | First aid facilities readily accessible and in charge of a trained person |
For H-2A agricultural workers, the U.S. Department of Labor's Fact Sheet 26G explains that where workers are housed in rental or public accommodations, local health and safety standards apply first, then state standards, and OSHA standards fill any gaps. Many states also license migrant or farmworker housing separately. Building codes and local rules often go further than these minimums, so treat them as a floor.
Zoning and local approvals
Zoning is where many camps are won or lost. Counties and cities may treat crew camps as temporary housing, lodging, a conditional use or a prohibited use, and they often limit how long a permit lasts. In North Dakota's Bakken region during the oil boom of the early 2010s, local officials permitted thousands of temporary units for fixed terms; Construction Equipment reported in 2012 that Williston had permitted almost 10,000 crew camp units for two years at a time because they were temporary. Rules in that region and elsewhere have changed many times since, which is why the first call should go to the planning or zoning office.
Accessibility
Depending on who operates the housing and how it is used, accessibility rules under the ADA, the Fair Housing Act or state codes can apply. For transient lodging, Section 224 of the 2010 ADA Standards sets the number of accessible guest rooms. Plan accessible rooms, bathrooms and routes from the start; they're much harder to add later. See our modular restroom buildings guide for ADA bathroom details.
Site planning for a crew camp
The modules are only part of the job. Most of the schedule and a large share of the cost sit in the site.
- Location. Close enough to cut commute time, on land you can lease or own, with zoning that allows housing. Keep a safe distance from hazards and from heavy equipment traffic.
- Grading and drainage. A level, compacted, well-drained pad. OSHA's camp standard specifically requires adequate drainage and no periodic flooding.
- Water. Municipal connection, wells or hauled water with storage tanks, plus fire water for sprinklers and hydrants where required.
- Wastewater. Sewer connection, a packaged treatment plant or holding tanks with pump-out service. Large camps can produce a lot of wastewater, so size this early.
- Power. Utility service or generators sized for HVAC, kitchens, laundry and water heating, which add up quickly at camp scale.
- Foundations and anchoring. Blocking, piers or permanent foundations, with tie-downs for local wind and frost protection in cold climates.
- Walkways and lighting. Lit, covered walkways between buildings, plus parking and bus pickup areas.
- Security and access. Gated entry, check-in, cameras and fire department access roads.
- Waste and services. Trash collection, linen service, cleaning and maintenance plans.
Climate: winter and heat
Workforce housing is often needed exactly where the weather is hardest: northern plains oil fields, mountain mines, Gulf Coast plants after a hurricane, desert solar farms. Climate changes the specification:
- Cold climates. Higher insulation, snow loads on roofs, freeze-protected plumbing, heat-traced water and sewer lines, arctic corridors, vestibules and boot rooms. Buildings must be rated for the design snow load at the site, not where they were last used.
- Hot climates. Larger cooling capacity, reflective roofs, shaded walkways, and humidity control on the Gulf Coast to prevent mold.
- Wind and hurricanes. Anchoring and wind ratings for the site's wind zone, plus a plan for storms while the camp is occupied.
Rent, lease or buy workforce housing?
| Option | Usually fits | What to compare |
|---|---|---|
| Rent | Short projects, emergency response, uncertain timelines | Rate per unit or per bed, minimum term, delivery, setup, return, damage waiver |
| Lease or lease-to-own | Multi-year projects, customized camps | Term, maintenance, holdover rates, purchase option, end-of-term condition |
| Buy new | Long-term employee housing, repeat use across projects | Installed cost, warranty, relocation cost, resale value |
| Buy used | Budget-driven projects that can inspect carefully | Labels and data plates, roof, floors, plumbing, sprinklers, HVAC, relabeling for your state |
| Managed camp | Owners who don't want to run housing | What is included: meals, cleaning, linens, security, maintenance |
Our rent, lease or buy guide walks through the decision, the modular building leasing guide explains lease clauses, the temporary buildings for rent guide covers short-term options, and the modular buildings for sale guide includes a used-building inspection checklist.
What drives the cost of modular workforce housing
We don't publish prices, because workforce housing quotes depend on many site-specific factors. The ones that move quotes most:
- Bed count and room type. Shared rooms, jack-and-jill, private bath and apartment units differ widely in cost per bed.
- Support buildings. A kitchen and dining hall, laundry and recreation buildings add significant scope.
- New, used or rental fleet. Availability of units in your region and their condition.
- Term. Short rentals and multi-year leases are priced differently.
- Code requirements. Occupancy group, sprinklers, fire alarms, accessibility and state labels.
- Climate package. Insulation, snow and wind ratings, freeze protection and HVAC size.
- Delivery. Number of loads, distance, oversize permits, escorts and remote roads.
- Installation. Crane or other setting equipment, foundations, joining modules, walkways and corridors.
- Utilities. Water, wastewater treatment or holding tanks, power service or generators and fire water.
- Site work. Grading, drainage, gravel or paving, roads and parking.
- Furnishings and services. Beds, lockers, linens, kitchen equipment, cleaning and camp management.
- Removal. Disconnecting, loading, hauling and restoring the site at the end.
Compare total cost per bed over the full term, including setup and removal, not just a monthly rate.
Why modular is used for workforce housing
Speed is the main reason. Modules are built in the factory while the site is prepared, so the two schedules overlap. A widely cited McKinsey analysis found modular construction can speed up projects by 20% to 50% and, in some cases, cut costs by up to 20%. A National Institute of Building Sciences summary of a U.S. Department of Energy-funded field study reported modular projects about 30% faster and about 5% lower in cost, with 40% to 60% of the work done off site. Factory building also means fewer workers need to be housed and fed on a remote site during construction of the camp itself, and relocatable units can be reused on the next project. Results vary with availability, permitting and site conditions.
How a workforce housing project comes together
- Define the need. Peak bed count, rotation schedule, room type, meals or not, how long, and the target move-in date.
- Secure the site and zoning. Confirm with the city or county that housing is allowed on the parcel and for how long.
- Plan utilities. Water, wastewater, power and fire water are often the long-lead items.
- Choose rent, lease or buy. This sets which units and suppliers are available.
- Get itemized quotes. Units, support buildings, delivery, installation, utilities, furnishings, services and removal listed separately.
- Permits and approvals. State modular labels, building, fire, health and electrical permits.
- Prepare the site. Grading, pads, foundations, roads and utility runs while modules are built or refurbished.
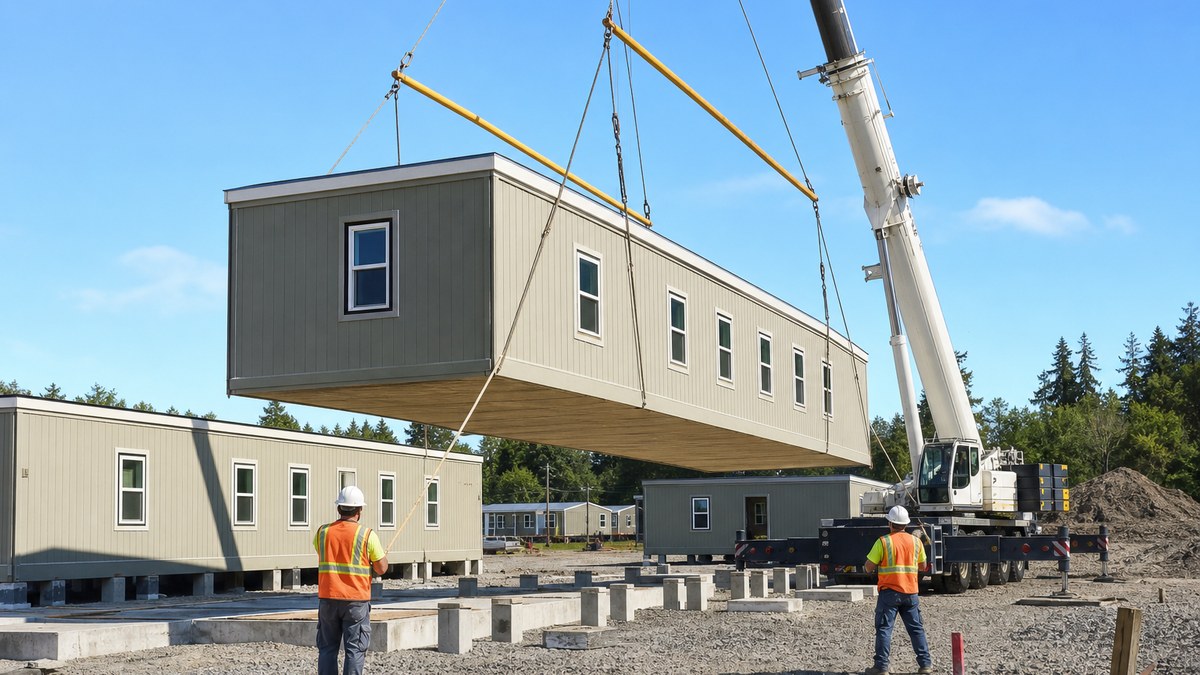
- Deliver, set and connect. Modules are set, joined, anchored and connected; walkways are built.
- Inspect and open. Final inspections, fire system tests and certificate of occupancy, then move-in.
- Operate and plan the exit. Maintenance and services during the project, then removal and site restoration.
Five workforce housing scenarios
1. A pipeline contractor in West Texas
A contractor needs beds for a crew far from the nearest town. It rents jack-and-jill dormitory modules, a dining hall and a laundry building on a leased pad, with hauled water and holding tanks, and returns the units when the pipeline is finished.
2. An oil field camp in North Dakota
An operator needs year-round housing on the northern plains. The camp uses buildings rated for local snow loads, arctic corridors between buildings, heat-traced utilities and a boot room at each entrance, with a county permit for a set term.
3. A construction site in Austin
A general contractor on a large project in a tight rental market leases a small modular dormitory and bathhouse near the site for traveling trades, instead of booking hotel rooms far away.
4. A resort with seasonal staff
A mountain resort that can't find rentals for seasonal employees buys private-bath dormitory modules on its own land as long-term employee housing, built to state modular approvals and local code as a permanent building.
5. Utility crews after a hurricane
After a Gulf Coast storm, a utility needs to house line crews for several weeks. It rents shared-room sleeper units, a shower building and a kitchen on a staging yard, with generators until power is restored.
Modular workforce housing near you
We provide modular workforce housing nationwide through our network of manufacturers, dealers and installers, including energy, construction and fast-growing markets such as Austin, Houston, San Antonio, Corpus Christi, Lubbock, El Paso, Laredo, Oklahoma City, Bismarck, Fargo, Billings, Cheyenne, Grand Junction, Anchorage, Baton Rouge and Phoenix. Climate shapes every camp: snow loads and freeze protection in North Dakota, Montana, Wyoming and Alaska; heat and humidity on the Gulf Coast; and large cooling loads in West Texas and Arizona. Find your city on the locations page.
Checklist: before you request workforce housing quotes
- What is the peak bed count, and how will it change over the project?
- What room type: shared, private, jack-and-jill or private bath?
- Do you need a kitchen and dining hall, laundry, recreation and an office?
- How long will the camp be in place, and what happens at the end?
- Does zoning allow housing on the site, and for how long?
- Where will water, wastewater, power and fire water come from?
- Which occupancy group and state approvals apply, and are sprinklers included?
- Does OSHA 29 CFR 1910.142 or a state labor camp rule apply?
- What snow, wind and climate ratings does the site need?
- How many accessible rooms and bathrooms are required?
- Who will run the camp: cleaning, linens, meals, security and maintenance?
- Have you compared total cost per bed over the full term?
Frequently asked questions
What is modular workforce housing?
Modular workforce housing is lodging for crews and employees built from factory-made modules that are delivered to a site, set on blocking or foundations and connected to utilities. It includes crew camps, modular dormitories, crew quarters and employee housing, and it can be rented, leased or bought.
What is a man camp?
Man camp is an informal name for a crew camp: a self-contained lodging site for workers near a remote or large project, common in oil and gas, pipeline, mining and infrastructure work. A typical camp has sleeping buildings plus dining, laundry, recreation and office buildings.
Can I rent modular dormitories?
Yes. Modular dormitory and sleeper units are available for rent and lease through rental fleets and dealers, along with bathhouses, kitchens and laundry buildings. Rentals suit short or uncertain projects; leases and purchases suit longer ones. Availability varies by region, so request quotes early.
What building code applies to modular dormitories?
Sleeping buildings are generally Group R occupancies under the International Building Code. R-1 covers transient lodging such as hotels and boarding houses, and R-2 covers buildings where occupants are primarily permanent, including dormitories. The local building official decides the classification, which affects sprinklers, alarms, egress and accessibility.
Do modular dormitories need sprinklers?
Usually. IBC Section 903.2.8 requires an automatic sprinkler system throughout buildings with a Group R fire area, so dormitory modules are often built with sprinklers in the factory and connected to a fire water supply on site. Local rules for small or temporary buildings vary, so confirm with the fire marshal.
What does OSHA require for worker housing?
OSHA 29 CFR 1910.142 covers temporary labor camps provided by employers. It requires at least 50 square feet of floor space per occupant in sleeping rooms, 7-foot ceilings, minimum bed spacing, screened windows, safe water, one toilet per 15 persons of each sex in shared facilities, one shower per 10 persons, drainage and first aid, among other items.
Do I need a permit for a crew camp?
Almost always. Expect zoning or land-use approval, building, fire, electrical and plumbing permits, health department approval for kitchens and water or wastewater systems, and state modular approvals. Many counties issue crew housing permits for a limited term, so check with the planning office before choosing a site.
How much does modular workforce housing cost?
It depends on bed count, room type, support buildings, new or used units, term, climate package, delivery distance, utilities and site work. We don't publish prices because these factors vary so much. Compare itemized quotes and total cost per bed over the full term, including setup and removal.
Can modular workforce housing be moved to another site?
Relocatable units are designed to be disconnected, loaded and moved. When a module moves to a new state or a new use, it may need relabeling or re-inspection and must meet the snow, wind, seismic and flood requirements of the new location, so check with the receiving building department.
How do I get a quote for modular workforce housing?
Share your site location, peak bed count, room type, support buildings needed, how long you need the housing, whether you want to rent, lease or buy, and your target move-in date. We return options from our nationwide network of manufacturers, dealers and installers. Call (702) 738-2218 or request a free quote online.
Need to house a crew?
Tell us your bed count, site and dates. Free, no-obligation options to rent, lease or buy.
Related
Sources
- OSHA, 29 CFR 1910.142, Temporary labor camps, via Cornell Legal Information Institute.
- U.S. Department of Labor, Wage and Hour Division, Fact Sheet 26G: Housing standards for rental and public accommodations (H-2A).
- National Fire Sprinkler Association, When Group R is present, the building is the trigger for sprinklers (IBC 903.2.8).
- EVstudio, Residential occupancy group as defined in the International Building Code.
- Construction Equipment, Man camps serve N.D. workforce (April 2012).
- Modular Building Institute, 2023 Permanent Modular Construction annual report (2022 production by segment).
- 360connect, Modular Buildings: A Buyer's Guide (module widths and lengths).
- Ship A Car, Inc., How to Ship a Mobile Office or Modular Building (legal width and oversize permits).
- Interstate Industrialized Buildings Commission, FAQ.
- North Carolina Office of State Fire Marshal, Moving or relabeling existing modular buildings; Virginia 13VAC5-63-435.
- U.S. Access Board, 2010 ADA Standards for Accessible Design (§224 transient lodging).
- McKinsey & Company, Modular construction: From projects to products (2019).
- National Institute of Building Sciences, 2024 summary of a U.S. Department of Energy-funded field study on modular construction.
This guide is general information, not legal or code advice. Zoning, occupancy classification, fire protection, labor camp, health and accessibility requirements vary by state, county and city; confirm requirements with your supplier, design professional and local authorities.