Home › Guides › Modular restroom buildings
Restroom & shower buildings
Modular restroom buildings: ADA restroom and shower buildings for rent, lease or sale (2026 guide)
How modular restroom and shower buildings work, how they differ from restroom trailers and portable toilets, what the ADA and plumbing codes require, how many fixtures you need, how to handle water, sewer and power, and what drives the cost of renting, leasing or buying one.
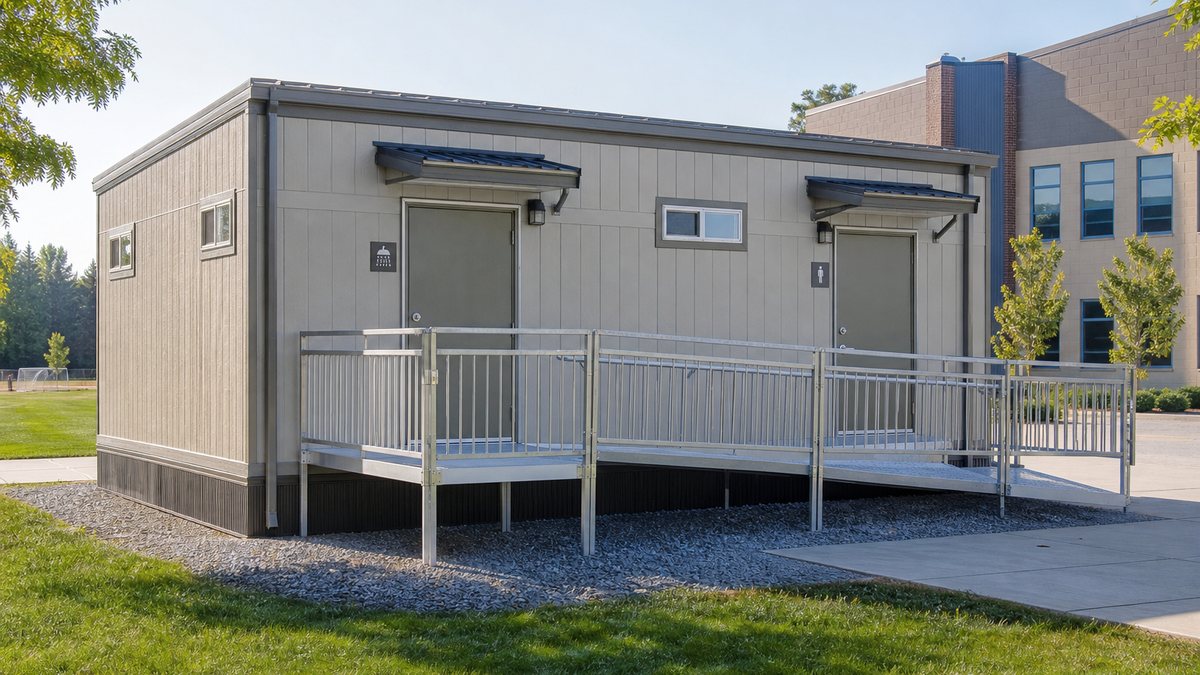
Modular restroom buildings are factory-built restroom and shower buildings with flushing toilets, sinks, lighting, ventilation and often heating and cooling, delivered in one or more sections and connected to water, sewer and power on your site. They come as single-user ADA restrooms, multi-stall men's and women's buildings, restroom and shower combinations, and education restroom buildings for schools, and they can be rented, leased or bought. They're used where a permanent addition would take too long or cost too much, and where portable toilets aren't good enough for staff, students or the public.
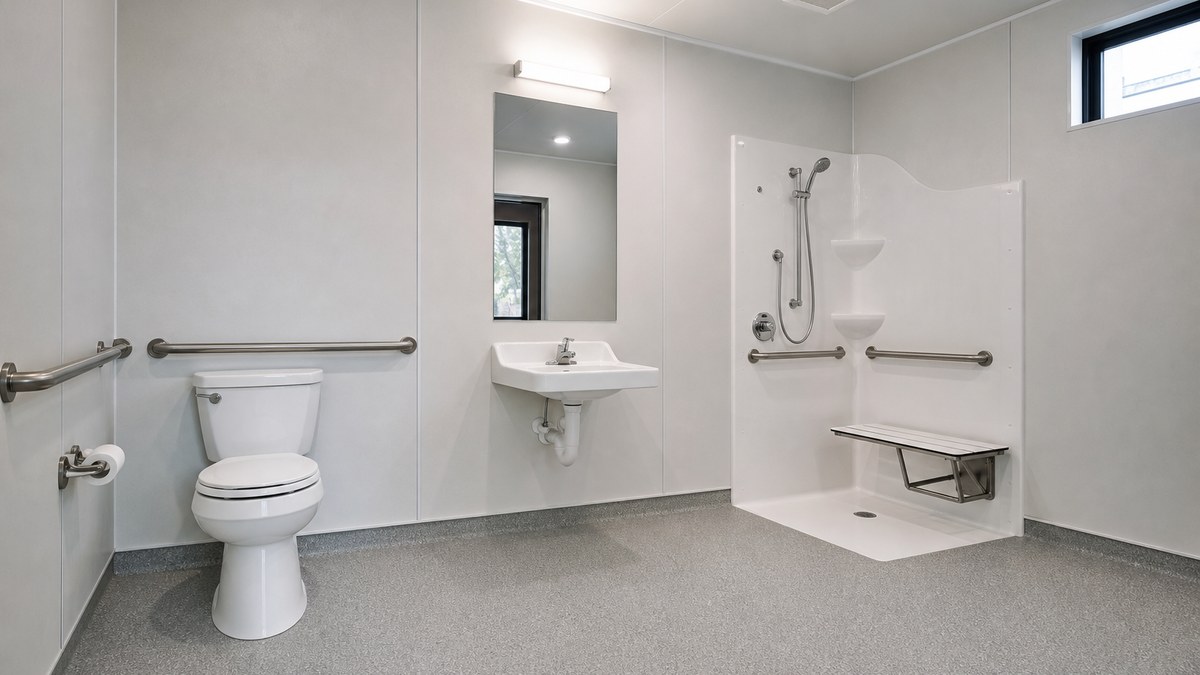
Quick answer: To get the right modular restroom building, start with who will use it (employees, students, the public), how many people at peak, and how long you need it. That sets the fixture count, whether the building must meet the ADA Standards, and whether renting, leasing or buying makes the most sense. Then confirm the site: a level pad, an accessible route and ramp, and a plan for water, sewer (or holding tanks) and electrical service. An accessible restroom needs, among other things, a 60-inch turning space, a toilet with its centerline 16 to 18 inches from the side wall, and 42-inch and 36-inch grab bars. An accessible roll-in shower is at least 30 by 60 inches. Your city or county building department decides which permits apply.
This guide is for facility managers, school districts, contractors, event organizers, parks departments and businesses comparing ADA shower and restroom combination buildings and other modular restroom options. We supply modular restroom buildings for rent, lease and sale through our nationwide network of manufacturers, dealers and installers. See our modular building rental and leasing page, our custom and specialty structures, or request a free quote.
Modular restroom building vs. restroom trailer vs. portable toilets
All three put toilets where there aren't any, but they are very different products. The right one depends on how long you need it, who uses it and what utilities you have.
| Option | What it is | Utilities | Typical use | Watch for |
|---|---|---|---|---|
| Portable toilets | Single non-flushing units, serviced and pumped on a schedule | None (some have hand-wash stations) | Short events, early construction phases, remote sites | Comfort, hand washing, accessibility (ADA-style units exist), service frequency |
| Restroom trailer | Flushing restrooms built on a wheeled chassis, towed to the site | Water hose and power, or on-board fresh and waste tanks | Weddings, festivals, short projects, emergency use | Steps at the door, limited accessibility in many units, tank pumping |
| Modular restroom building | A code-built building set on blocking or a foundation, single or multi-section | Hard-piped water and sewer (or holding tanks), electrical service, HVAC | Schools, job sites lasting months or years, parks, campuses, workforce sites, plants | Site work, permits, ramps, freeze protection, utility connections |
| Permanent modular restroom | Modular building on a permanent foundation, designed to stay | Permanent utility connections | Parks, sports fields, transit sites, school additions | Full permitting and design like a site-built building |
If you need restrooms for a weekend, a trailer or portable units are usually the right tool. If staff, students or the public will use the restrooms every day for months or years, or the restrooms must be accessible, a modular restroom building is usually the better fit. For a broader overview of short-term options, read our temporary buildings for rent guide.
Types of modular restroom and shower buildings
- Single-user ADA restroom: one accessible toilet room with a toilet, lavatory, grab bars and a lockable door. Often added beside offices, guard posts or classrooms.
- Multi-user restroom buildings: separate men's and women's rooms with multiple stalls, urinals and lavatories, plus at least one accessible stall per room.
- ADA shower and restroom combination buildings: accessible toilet rooms plus transfer or roll-in showers, used on workforce sites, camps, construction projects, emergency response sites and athletic facilities.
- Education restroom buildings: restroom buildings sized for students, placed near portable classroom clusters or as a permanent addition to a campus. See portable classrooms and education buildings.
- Locker room and shower buildings: showers, changing areas and lockers for plants, field crews, sports fields and fire or police training sites.
- Restroom plus office or break room: a combined building such as a site office with restrooms, or a break room with restrooms for a yard or plant. See industrial and storage buildings and construction trailers and mobile offices.
- Healthcare and testing support restrooms: restrooms serving modular clinics or testing sites, often with extra cleaning and ventilation requirements. See healthcare and medical facilities.
Where modular restroom buildings are used
- Schools: portable classroom clusters often sit far from the main building. A nearby restroom building keeps students from crossing campus and can be required to meet fixture counts. Our modular school buildings guide covers campus planning.
- Construction projects: long projects and large crews outgrow portable toilets, especially when the project has office staff, inspectors and visitors on site.
- Plants, warehouses and yards: added shifts, expansions or remote yards need restrooms and locker rooms close to the work.
- Parks, sports fields and campgrounds: seasonal or permanent public restrooms and showers.
- Workforce and remote sites: energy, mining, pipeline and utility crews need restroom and shower capacity where there's no permanent infrastructure.
- Renovations and swing space: temporary restrooms while existing ones are rebuilt in schools, offices, stadiums and hospitals.
- Emergency response: shelters, relief sites and base camps after storms and disasters.
ADA requirements for modular restroom buildings
If the restroom serves the public, students or employees in a place covered by the Americans with Disabilities Act, it generally must meet the 2010 ADA Standards for Accessible Design, plus any accessibility code your state adopts. One notable exception: the 2010 Standards exempt construction trailers directly associated with construction from certain accessibility requirements, and portable toilet units for construction personnel are also exempt. Restroom buildings at schools, parks, offices, plants, clinics and events are generally not exempt. These are some of the key 2010 ADA Standards dimensions for toilet rooms and showers:
| Element | 2010 ADA Standards requirement (summary) |
|---|---|
| Turning space | A 60-inch diameter circle or a T-shaped space inside the toilet room (§304, §603.2.1) |
| Toilet location | Centerline 16 to 18 inches from the side wall or partition in a wheelchair-accessible stall or room (§604.2) |
| Toilet clearance | At least 60 inches measured from the side wall and 56 inches from the rear wall (§604.3.1) |
| Seat height | 17 to 19 inches to the top of the seat (§604.4) |
| Grab bars | Side wall bar at least 42 inches long, 12 inches max from the rear wall, extending at least 54 inches from it; rear wall bar at least 36 inches long (§604.5) |
| Wheelchair-accessible stall | At least 60 inches wide; at least 56 inches deep with a wall-hung toilet or 59 inches with a floor-mounted toilet (§604.8.1.1) |
| Ambulatory stall | At least 60 inches deep and 35 to 37 inches wide with grab bars on both sides (§604.8.2); required in addition when a multi-user room has six or more stalls and urinals combined (§213.3.1) |
| Transfer shower | 36 by 36 inches clear inside, with a seat and controls 38 to 48 inches above the shower floor (§608.2.1, §608.4, §608.5.1) |
| Roll-in shower | Standard: at least 30 inches wide by 60 inches deep with a 60-inch entry; alternate: at least 36 by 60 inches (§608.2.2, §608.2.3); threshold ½ inch max (§608.7) |
| Hand shower | Hose at least 59 inches long, usable fixed or hand-held; water temperature 120°F max (§608.6) |
| Doors | Doors generally can't swing into a fixture's clear floor space; in a single-user room it's permitted if a 30 by 48 inch clear space is provided beyond the door swing (§603.2.3) |
Where single-user restrooms are clustered in one place, the ADA Standards allow 50% of them (rather than all) to be accessible, as long as the accessible ones are identified with the International Symbol of Accessibility. Ask suppliers for floor plans that show the turning circle, clearances and grab bar locations, and have them reviewed against the code your jurisdiction enforces.
How many toilets, sinks and showers do you need?
Fixture counts come from the plumbing code your state or city adopts (most use a version of the International Plumbing Code or International Building Code Chapter 29, or the Uniform Plumbing Code), and from workplace rules. Your building department has the final word, but these are the common starting points:
Buildings and occupancies
The IBC and IPC set minimum toilets, lavatories, drinking fountains and service sinks by occupancy type and occupant load. For example, an educational occupancy typically calls for one water closet and one lavatory per 50 occupants, one drinking fountain per 100 and one service sink. Separate facilities for each sex are generally required, with exceptions for small occupant loads, and in recent code editions single-user toilet rooms count toward the fixture total for either sex. Assembly and mercantile uses may also need a family or assisted-use toilet room in certain cases.
General industry workplaces (OSHA 1910.141)
For permanent workplaces, OSHA's sanitation standard sets a minimum number of water closets by the number of employees:
| Number of employees | Minimum water closets |
|---|---|
| 1 to 15 | 1 |
| 16 to 35 | 2 |
| 36 to 55 | 3 |
| 56 to 80 | 4 |
| 81 to 110 | 5 |
| 111 to 150 | 6 |
| Over 150 | 1 more for each additional 40 employees |
OSHA 1910.141 also requires separate toilet rooms for each sex unless a room is used by one person at a time, locks from the inside and has at least one toilet. Lavatories need hot and cold or tepid running water, soap and towels. Where another standard requires showers, OSHA calls for one shower for each 10 employees of each sex who must shower during the same shift, with hot and cold water, body soap and individual towels.
Construction sites (OSHA 1926.51)
On construction sites, OSHA 1926.51 requires at least one toilet for 20 or fewer employees; one toilet seat and one urinal per 40 workers for 20 or more; and one toilet seat and one urinal per 50 workers for 200 or more, with an exception for mobile crews that have transportation to nearby toilets. Potable water is also required. Our construction office trailer sizes guide covers job site office requirements in more detail.
Utilities: water, sewer, power and ventilation
Utilities decide more about a restroom building project than the building itself. Plan these with your supplier and a licensed plumber and electrician before you order:
- Water supply: a potable water connection sized for the number of fixtures, with a backflow preventer where your water utility or plumbing code requires one. Remote sites may use a fresh water tank and pump system.
- Sewer or holding tanks: the cleanest option is a gravity or pumped connection to a sanitary sewer or an approved septic system. Where neither is available, holding tanks pumped on a schedule can work for temporary use; ask how often they will need service at your expected use, and whether local health rules allow them.
- Hot water: tank or tankless water heaters sized for lavatories and showers. Shower buildings need enough recovery for back-to-back use at shift change.
- Electrical service: lighting, exhaust fans, water heaters, heat tape, HVAC and hand dryers. Confirm the amperage and voltage the building needs and where the service will come from.
- Ventilation and HVAC: mechanical exhaust for toilet and shower rooms, plus heating and cooling for comfort and to prevent condensation and mold.
- Freeze protection: in cold climates, insulated and heat-traced supply and drain lines, a heated building, and a plan for winterizing if the building will sit unused. A frozen line can shut a restroom down for days.
- Hot-climate planning: shading, insulation and cooling capacity matter for comfort and for keeping water heaters and pumps within their operating range.
Codes, permits and state approvals
A modular restroom building must meet the codes adopted where it's placed. The Interstate Industrialized Buildings Commission notes that modular buildings must meet the codes in effect where they are sited, and many states run modular programs with state labels or insignia applied at the factory. Relocatable buildings are addressed in the International Building Code, and the Modular Building Institute helped write the IBC provisions on relocatable buildings; for existing relocatable buildings the IBC points to the International Existing Building Code. Some jurisdictions treat short stays differently; for example, the City of Ann Arbor, Michigan, notes that under the Michigan Building Code a temporary structure is one in place for less than 180 days, with permits required above certain sizes. Expect some or all of these:
- Zoning approval for the location, setbacks and any time limit on temporary use.
- Building permit for setting the building, blocking or foundation, anchoring, ramps, steps and decks.
- Plumbing permit for water and sewer connections, backflow prevention and any holding tanks.
- Electrical permit for the service and connection.
- Health department review in some places, especially for showers, campgrounds, food-related sites and holding tanks.
- State modular approval (label or insignia) and, for schools, any state education facility program.
Permit needs vary from city to city and state to state, so involve your city or county building department early. Our mobile buildings guide explains state labels and the difference between modular buildings and trailers on wheels.
Education restroom buildings for schools
School districts are among the most frequent buyers of modular restroom buildings, often in states with fast-growing districts and large portable classroom fleets. Things to plan for:
- Fixture counts based on the students and staff the building serves, including drinking fountains and a service sink where required.
- Student-height fixtures for younger grades where your state code allows or requires them.
- Supervision and safety: entry layouts that are easy for staff to monitor, durable partitions, vandal-resistant fixtures and good lighting.
- Accessibility under the ADA Standards and your state code, including the route from the classrooms.
- State approvals: many states review school buildings through a state agency, and some require plan review before the building leaves the factory.
- Lease vs. buy: districts often lease restroom buildings along with portable classrooms and buy when the need becomes permanent. See our portable classrooms lease vs. buy guide.
Rent, lease or buy a modular restroom building?
| Option | Best for | What to compare |
|---|---|---|
| Rent | Short projects, renovations, seasonal use | Minimum term, delivery and return charges, holding tank service, cleaning and supplies |
| Lease | Needs of a year or more: schools, long construction projects, workforce sites | Term, holdover rates, maintenance responsibility, damage and insurance terms, purchase option |
| Lease-to-own | A temporary need that may become permanent | Purchase price or formula, rental credit, total cost vs. buying now |
| Buy (new or used) | Long-term or permanent restrooms | Installed cost including site work and utilities, foundation, warranty, resale or relocation value |
Our modular building leasing guide explains lease terms clause by clause, our rent, lease or buy guide walks through the decision, and our modular buildings for sale guide covers buying new or used, including how to inspect a used building's plumbing.
What drives the cost of a modular restroom building
We don't publish prices, because restroom building quotes depend heavily on the site and utilities. These are the factors that move quotes the most:
- Fixture count and building size. More toilets, urinals, lavatories and showers mean more building, plumbing and water heating.
- Accessibility features. Accessible stalls, roll-in or transfer showers, grab bars and larger rooms add space and cost.
- Showers and hot water. Shower capacity and recovery time drive water heater size and electrical load.
- Finishes and durability. Vandal-resistant fixtures, stainless steel, solid partitions and heavy-duty flooring for public or school use.
- HVAC and ventilation. Heating, cooling and exhaust sized for your climate and use.
- Climate packages. Insulation, heat trace and freeze protection for cold regions; cooling and shading for hot ones.
- Sewer and water connections. Distance to the sewer and water main, trenching, lift stations, backflow devices, or holding tanks and pumping service.
- Electrical service. New service, meter, panel and trenching to the building.
- Ramps and accessible route. Ramps, landings, handrails, steps and paving from parking or the area served.
- Site work and foundation. Pad, grading, drainage, blocking and anchoring, or a permanent foundation.
- Delivery and installation. Distance, number of sections, crane needs and site access.
- Permits, engineering and approvals. Drawings, plan review, state approvals and inspections.
- Term and service. For rentals and leases: term length, cleaning, supplies, tank pumping and maintenance.
Why choose modular for restroom buildings?
Restroom buildings are plumbing-heavy and repetitive, which suits factory construction: fixtures, piping, wiring and finishes go in under a roof while the site is prepared. A widely cited McKinsey analysis found modular construction can accelerate projects by 20% to 50% and, in some cases, cut costs by up to 20%. A National Institute of Building Sciences summary of a U.S. Department of Energy-funded field study reported modular projects about 30% faster and about 5% lower in cost, with 40% to 60% of the work done off site. Actual timing and cost depend on the building, permits and especially the utility work, so treat these as industry findings, not a promise for any one project.
How a modular restroom building project works
- Define the need. Users, peak headcount, fixture types, showers, accessibility, and how long you'll need the building.
- Confirm the code requirements. Fixture counts, accessibility and any state approvals, with your building department or design professional.
- Survey the site. Pad location, accessible route, and distances to water, sewer and power.
- Request quotes. Itemized pricing for the building, delivery, setup, ramps and steps, plus rental or lease terms if applicable.
- Approve drawings. Floor plan, fixture layout, ramp and utility connection points.
- Get permits. Building, plumbing, electrical and any health department approvals.
- Build and prepare the site. The building is built or prepared while the pad, utility stubs and ramp footings are completed.
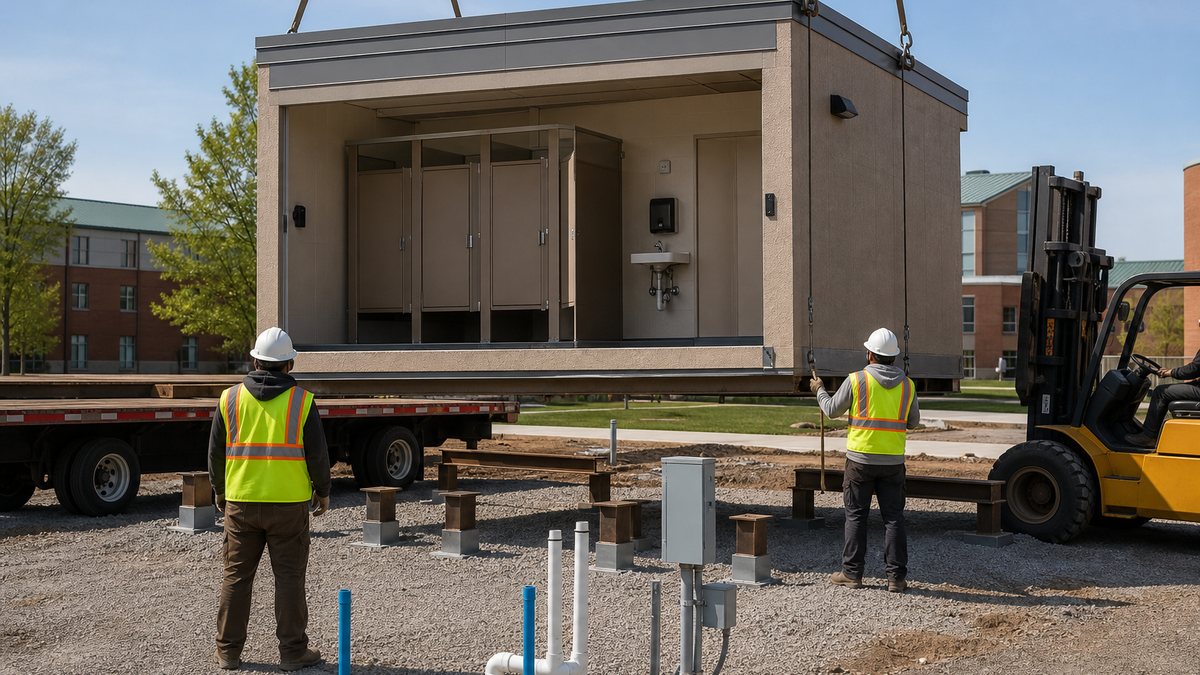
- Deliver and set. The building is delivered, set, leveled and anchored; sections are joined.
- Connect and inspect. Licensed trades connect water, sewer and power; inspections are completed.
- Open and maintain. Set a cleaning, supply and maintenance schedule, and for holding tanks, a pumping schedule.
Four modular restroom building scenarios
1. A school district adds a portable classroom cluster
Eight portable classrooms are placed at the far end of a campus. The district leases an education restroom building sized for the students and staff they serve, with accessible rooms, drinking fountains and a service sink, and connects it to the campus sewer and water. The state school facilities program reviews the plans.
2. A contractor runs a multi-year project with a large crew
Portable toilets cover the early phase, but once the crew and project office grow, the contractor leases a restroom building with an accessible room for visitors and inspectors, sized against OSHA 1926.51, next to the project office.
3. A remote workforce site needs showers
An energy contractor needs restrooms and showers for crews on a remote site without sewer. It leases an ADA shower and restroom combination building with holding tanks and a fresh water system, plus a pumping and delivery schedule, and sizes showers for shift change.
4. A city park replaces an aging restroom
A parks department buys a permanent modular restroom building with vandal-resistant fixtures, accessible rooms and an accessible route from parking. The building is built in the factory while the old restroom is demolished and the new foundation and utilities are prepared.
Modular restroom buildings near you
We provide modular restroom and shower buildings nationwide through our network of manufacturers, dealers and installers, including markets where we see strong demand for education and ADA restroom buildings such as Charlotte, Raleigh, Little Rock, Oklahoma City, Tulsa, Nashville, Memphis, Birmingham, Houston, Dallas, Austin, Denver and Minneapolis. Climate, plumbing codes and permits differ by location, which is why each city page covers local details. Find yours on the locations page.
Checklist: before you order a modular restroom building
- Who will use the building, how many at peak, and for how long?
- Which fixture counts apply (plumbing code, OSHA 1910.141 or 1926.51, state school rules)?
- Must the building meet the ADA Standards and your state accessibility code? Do the floor plans show turning spaces, clearances and grab bars?
- Do you need showers? Transfer, roll-in or both? How much hot water at peak?
- Where will water, sewer and power come from, and how far away are they?
- If there's no sewer, are holding tanks allowed, and how often will they be pumped?
- Is the pad level, drained and reachable by delivery trucks and any crane?
- Is there an accessible route and ramp from parking or the area served?
- What climate protection is needed: heat trace, insulation, winterizing, cooling?
- Which permits and state approvals are required, and who will pull them?
- Rent, lease or buy? Have you compared total cost, not just the monthly rate?
- Who handles cleaning, supplies, repairs and maintenance?
Frequently asked questions
What is a modular restroom building?
A modular restroom building is a factory-built building with flushing toilets, sinks, lighting, ventilation and often heating, cooling and showers. It is delivered in one or more sections, set on blocking or a foundation, and connected to water, sewer or holding tanks, and power on site. It can be rented, leased or purchased.
Can I rent or lease an ADA shower and restroom combination building?
Yes. ADA shower and restroom combination buildings are commonly rented or leased for job sites, schools, workforce sites, events and emergency response. Lease terms usually separate the monthly rate from delivery, setup, ramps, utility connections and return charges, so ask for an itemized quote and the full lease terms.
What makes a modular restroom ADA compliant?
Under the 2010 ADA Standards, an accessible toilet room needs a 60-inch turning space, a toilet with its centerline 16 to 18 inches from the side wall and a seat 17 to 19 inches high, a 42-inch side grab bar and a 36-inch rear grab bar, accessible lavatories and hardware, and an accessible entrance. A modular building usually also needs a ramp no steeper than 1:12. Your state may adopt additional requirements.
How big does an accessible roll-in shower need to be?
Under the 2010 ADA Standards, a standard roll-in shower is at least 30 inches wide by 60 inches deep with a 60-inch-wide entry, and an alternate roll-in shower is at least 36 by 60 inches. A transfer shower is 36 by 36 inches with a seat. Roll-in thresholds can be no more than half an inch high.
How many toilets does my restroom building need?
It depends on the use. Buildings follow the plumbing code your jurisdiction adopts, which sets fixtures by occupancy and occupant load. Permanent workplaces follow OSHA 1910.141, which requires 1 toilet for up to 15 employees, 2 for 16 to 35, 3 for 36 to 55 and more as headcount grows. Construction sites follow OSHA 1926.51. Size for peak use.
Do modular restroom buildings need a sewer connection?
A sewer or approved septic connection is best for long-term use. Where none is available, many restroom buildings can use holding tanks that are pumped on a schedule, plus a fresh water tank if there is no water supply. Local plumbing and health rules decide what is allowed, so confirm before ordering.
What is the difference between a restroom trailer and a modular restroom building?
A restroom trailer is built on a wheeled chassis and towed to the site, usually for short events or projects, and often has steps at the door and on-board tanks. A modular restroom building is a code-built building set on blocking or a foundation, typically hard-piped to utilities, and better suited to daily use over months or years and to accessibility requirements.
Do I need a permit for a modular restroom building?
Usually. Most jurisdictions require building, plumbing and electrical permits, and some also need zoning approval, health department review or state modular approval. Rules for temporary structures vary by location. Check with your city or county building department before delivery.
Can modular restroom buildings be used in cold climates?
Yes, with the right climate package. Insulated walls and floors, heated interiors, heat-traced and insulated supply and drain lines, and a winterizing plan for idle periods help prevent frozen pipes. Tell your supplier the site location and the months the building will be used.
How do I get a quote for a modular restroom building?
Share the site address, who will use the building and how many at peak, the fixtures and showers you need, accessibility requirements, available utilities, how long you need it and your target date. We return options from our nationwide network of manufacturers, dealers and installers. Call (702) 738-2218 or request a free quote online.
Need a modular restroom or shower building?
Tell us the users, fixtures, site and term. Free, no-obligation quote to rent, lease or buy.
Related
Sources
- U.S. Access Board, 2010 ADA Standards for Accessible Design (§213 toilet and bathing facilities, §405 ramps, §603 toilet rooms, §604 water closets and compartments, §608 showers).
- U.S. Department of Justice, 2010 ADA Standards and guidance (§213.2 clustered single-user rooms, §213.3.1 ambulatory compartments, §203.2 construction sites).
- Electronic Code of Federal Regulations, 29 CFR 1910.141 Sanitation (Table J-1, separate toilet rooms, lavatories, showers).
- Electronic Code of Federal Regulations, 29 CFR 1926.51 Sanitation (construction).
- Data Driven AEC, IBC plumbing fixture requirements.
- Interstate Industrialized Buildings Commission, FAQ.
- Modular Building Institute, MBI on IBC relocatable buildings provisions.
- City of Ann Arbor, temporary structures information sheet (Michigan Building Code §3103).
- McKinsey & Company, Modular construction: From projects to products (2019).
- National Institute of Building Sciences, 2024 summary of a U.S. Department of Energy-funded field study on modular construction (schedule, cost and off-site work share).
This guide is general information, not legal or code advice. Accessibility, plumbing, health and building requirements vary by state and city and by code edition; confirm requirements with your design professional and local building department.