Home › Guides › Modular office buildings
Modular offices
Modular office buildings: sizes, floor plans and configurations (2026 guide)
How modular office buildings are sized, how modules fit together, which floor plans work for 2 people or 200, what the building code says about occupant load, exits, restrooms and accessibility, and how to choose between single-story, two-story and multi-building layouts.
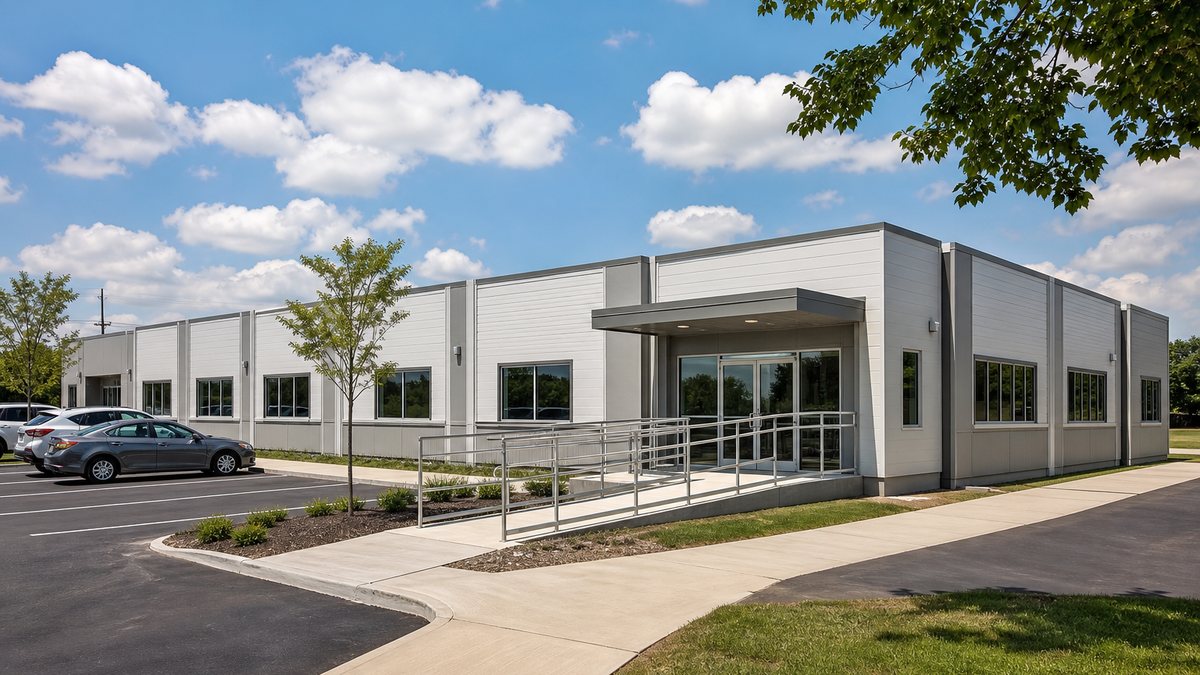
Modular office buildings are commercial office buildings built in a factory as modules, delivered to your site and joined into one finished building with offices, open work areas, conference rooms, restrooms, break rooms and mechanical systems. They range from a single-section office of a few hundred square feet to multi-story office complexes, and the size and floor plan are set by how many modules you combine and how the walls fall between them. They can be rented, leased or bought, and used as temporary swing space or as a permanent headquarters.
Quick answer: To size a modular office building, count the people and rooms you need, then fit them into modules. Most modules are roughly 12 to 15 feet 9 inches wide and up to 60 feet long (72 feet in some states), so a two-module office is about 24 to 28 feet wide, and larger buildings add modules side by side or stack them two stories high. For code purposes, the International Building Code generally counts general office space at 150 gross square feet per occupant, which drives exits and restroom counts. Any room or space with more than 49 occupants needs at least two exits, and every office open to employees or the public must have an accessible entrance and route. Your city or county building department confirms the requirements for your site.
This guide is for business owners, facility managers, school and hospital administrators, contractors and developers planning a modular office. We supply modular office buildings for rent, lease and sale through our nationwide network of manufacturers, dealers and installers. Start with our modular offices and commercial spaces page, see modular building rental and leasing, or request a free quote with your headcount and site address.
What counts as a modular office building?
"Modular office" covers several different products. They share factory construction, but they differ in size, permanence and code path, and that changes the floor plans you can choose from.
| Type | What it is | Typical size range | Best for |
|---|---|---|---|
| Mobile office / office trailer | A single unit on a steel chassis, towed to the site and set on blocking | One section, often about 8 to 14 feet wide | Job sites, short projects, sales and security offices |
| Double-wide or multi-section modular office | Two or more sections joined along a mate line into one open building | Two to about a dozen modules on one level | Field offices, swing space, branch offices, admin buildings |
| Two-story modular office | Modules stacked with interior or exterior stairs, and an elevator where required | Larger floor areas on a smaller pad | Tight sites, campus offices, headquarters |
| Permanent modular office building | Modules on a permanent foundation, finished to look like site-built construction | From small offices to large office complexes | Long-term or owned headquarters and campuses |
| In-plant modular office | Wall and ceiling panels assembled inside an existing warehouse or plant | Sized to the plant floor | Supervisor offices, quality labs, break rooms inside a building |
If you're working inside an existing building, read our in-plant offices guide and see in-plant offices. If you need a single unit for a project, start with our construction office trailer sizes guide and construction trailers and mobile offices. Our mobile buildings guide explains the difference between trailers, modular buildings and manufactured homes in more detail. The rest of this guide focuses on multi-section, two-story and permanent modular office buildings.
How modular office sizes work
A modular office building is a set of boxes, so its size starts with the size of each box. Three limits decide what a module can be:
- Width. A modular buyer's guide from 360connect notes that modules typically come in widths of 12 feet, 13 feet and 13 feet 9 inches, with some companies offering 14 feet 9 inches and 15 feet 9 inches. The maximum width is set by federal and state transport rules and by what each factory can build.
- Length. The same guide says most modules are built up to 60 feet long, and some manufacturers build up to 72 feet, though many states won't allow modules of that length to be delivered.
- Height. With a typical vehicle height limit of 13 feet 6 inches and a carrier about 2 feet 6 inches tall, a module is about 11 feet tall. Average module ceiling heights are about 8 feet, compared with 9 to 10 feet in many traditional buildings, so ask about higher ceilings if they matter to you.
Transport is the reason. The standard legal width on U.S. roads is 8 feet 6 inches, and almost no office module is that narrow, so most modules travel as oversize loads with state permits, route restrictions and escort vehicles. Each section of a multi-section building is its own permitted load. Wider and longer modules mean fewer seams and more open space inside, but also more complex delivery. That's why the site access and delivery route matter as much as the floor plan.
Common modular office building sizes and configurations
These examples show how module counts translate into building sizes. They use simple arithmetic on common module sizes; real dimensions depend on each manufacturer's module widths and lengths.
| Configuration | Example module layout | Approximate footprint | Typical uses |
|---|---|---|---|
| Single-section office | 1 module, e.g. 12 × 60 ft | About 720 sq ft gross | Site office, sales office, small field team |
| Double-wide office | 2 modules, e.g. 2 × 12 × 60 ft | About 24 × 60 ft, 1,440 sq ft gross | Project office with private offices, a conference room and restrooms |
| Four-module office | 4 modules, e.g. 4 × 14 × 60 ft | About 56 × 60 ft, 3,360 sq ft gross | Branch office, admin building, swing space for a department |
| Eight-module office | 8 modules on one level, e.g. 8 × 12 × 60 ft | About 96 × 60 ft, 5,760 sq ft gross | Regional office, school district or hospital admin, call center |
| Two-story office | 8 modules per floor, stacked | About 11,500 sq ft gross on the same pad as the eight-module office | Headquarters or campus office on a tight site |
| Office complex | Multiple wings or buildings joined by corridors | Can scale to very large buildings | Corporate campuses, government and healthcare administration |
Modular offices are not limited to small buildings: industry sources note that modular buildings can scale to 100,000 square feet and more, while mobile office trailers come in fixed footprints. If you're looking for a number to start with, the question is usually not "how big is a modular office?" but "how many modules does my floor plan need?"
How much office space do you need?
Start with your people and rooms, not with a building size. A simple way to build the program:
- Count people by type. Private-office staff, open-workstation staff, hot-desk or part-time users, and visitors at peak.
- List the rooms. Private offices, conference and training rooms, reception, break room, restrooms, storage, copy and IT rooms, and any special rooms (plan rooms, labs, exam rooms, a vault).
- Assign a starting size to each room. Your supplier's standard plans give the room sizes that fit their module widths. For example, a private office is often one module wide on the short side, and a conference room may span two modules.
- Add circulation and support space. Corridors, mechanical closets, walls and the mate lines between modules.
- Check it against the code. The building code uses occupant load to set exits and restroom counts (see below).
The International Building Code (Table 1004.5) assigns an occupant load factor of 150 gross square feet per person to business areas, which includes general offices. Conference rooms with tables and chairs are calculated separately at 15 net square feet per person. As a worked example published by Data Driven AEC, a 9,000-square-foot office is 60 occupants on the office factor alone, and a 900-net-square-foot conference room adds another 60. Some local codes also recognize a concentrated office factor of 50 square feet per person for dense layouts, as Portland's office space code guide notes. These numbers are for egress and plumbing calculations, not comfort targets, but they explain why a large training room can change the number of exits and toilets your building needs.
Modular office floor plans that work
Most modular office floor plans are variations on six patterns. Because walls usually fall along module edges, the best plans line up rooms with the module grid.
1. Open plan
Workstations fill most of the building with a few enclosed rooms at the ends. The mate lines between modules can be opened up with beams so the space reads as one room. Good for project teams, call centers, dispatch and swing space.
2. Perimeter private offices with a central corridor
Private offices line the exterior walls of each module, with a corridor running along the mate line. This is the classic double-wide and four-module office plan and the easiest way to give every office a window.
3. Center core
Restrooms, break room, IT and mechanical rooms sit in the middle of the building, with offices and open areas around them. It keeps plumbing together and walking distances short in larger buildings.
4. Reception and customer-facing plan
A reception area and waiting room at the entrance, a public restroom near the front, and offices or meeting rooms beyond a controlled door. Used for sales centers, leasing offices, permit counters and clinics' administrative wings.
5. Conference and training plan
One or two large rooms spanning several modules, with movable partitions, plus support rooms. These rooms need clear spans across mate lines and often push the occupant load, exit count and restroom count up. For dedicated training buildings, check whether your jurisdiction treats the room as an assembly space.
6. Two-story plan
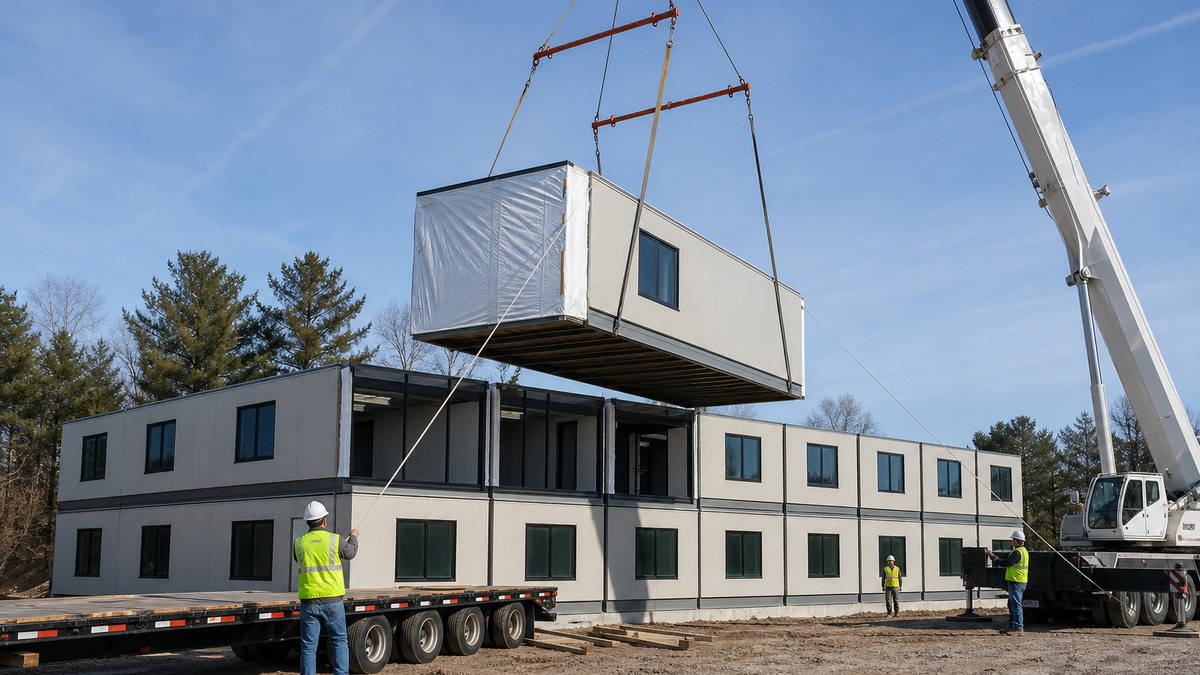
Offices and open areas on both floors, with stairs (and an elevator where accessibility rules require one), restrooms stacked above each other, and the lobby on the ground floor. It halves the pad size for the same floor area but adds stairs, structure and crane work.
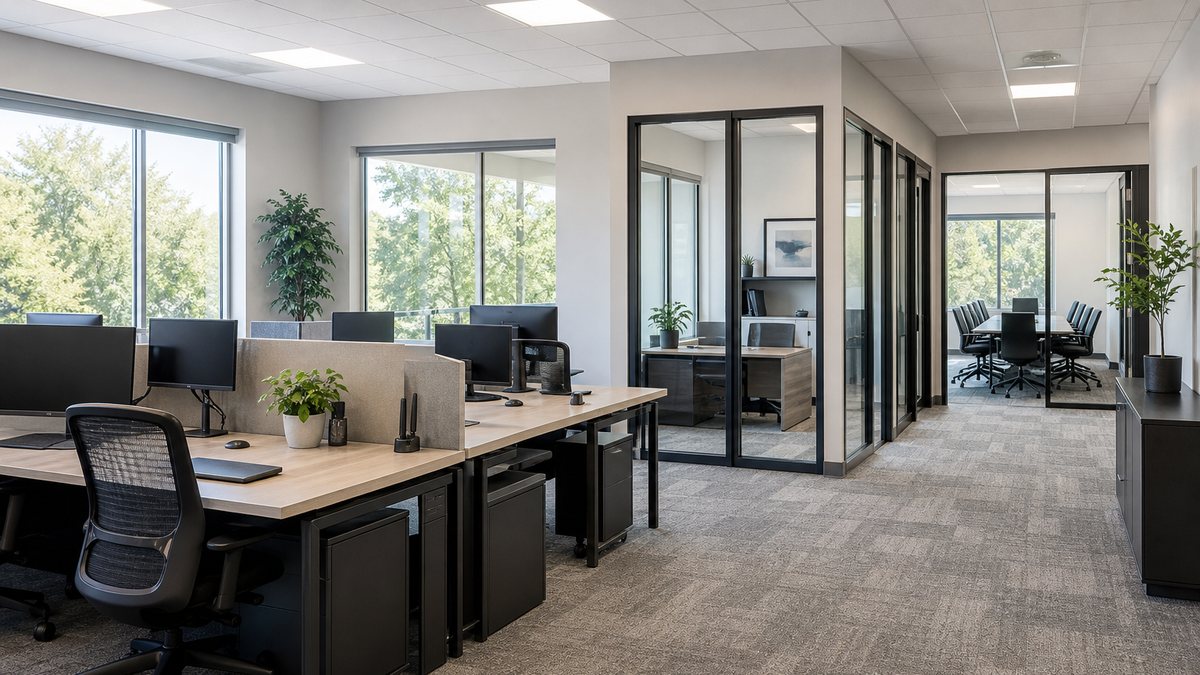
Double-wide office trailer layouts and dimensions
A double-wide office trailer joins two chassis-mounted units side by side into one building, removing the shared walls to make a wider space. A common layout puts a private office at each end, an open area or plan table in the middle, a restroom and a small break area near the entrance. Double-wides suit job sites and short-term offices that need more room than a single trailer but not a full modular building. Dimensions vary by supplier and fleet, so confirm both exterior size and usable area. Our construction office trailer sizes guide covers single-wide and double-wide trailer dimensions, crew sizing and OSHA job-site requirements in detail.
Building code items that shape the floor plan
A modular office has to meet the same building code as a site-built office in the place where it's sited. These are the code items that most often change a floor plan. Exact requirements depend on the code edition your state and city adopt and on your design professional's analysis.
| Code item | What it generally means for a modular office |
|---|---|
| Occupancy | Offices are generally Group B (business). Large training or assembly rooms, child care or clinical spaces can bring other occupancy rules. |
| Occupant load | 150 gross sq ft per person for business areas; 15 net sq ft per person for conference rooms with tables and chairs (IBC Table 1004.5). |
| Exits from a room or space | A Group B space can have one exit only if it has 49 or fewer occupants and its common path of egress travel stays within the code limit (75 feet unsprinklered when the load exceeds 30, 100 feet when sprinklered), per IBC Table 1006.2.1. |
| Exits from a story | Stories with 1 to 500 occupants generally need two exits; 501 to 1,000 need three. A single-exit first story is allowed for Group B up to 49 occupants and 75 feet of exit access travel (IBC Table 1006.3.4). |
| Exit separation | Where two exits are required, they generally must be at least half the building's overall diagonal apart, or one-third with a qualifying sprinkler system. |
| Restrooms | Fixture counts come from the plumbing code adopted locally. Under the IBC/IPC, business occupancies typically need 1 toilet per 25 occupants for the first 50 and 1 per 50 after that, plus lavatories, a drinking fountain and a service sink. |
| Accessibility | Under the 2010 ADA Standards, the entrance, accessible route, doors, restrooms and work areas must be usable, which usually means a ramp no steeper than 1:12 for a building on blocking, and a 60-inch turning space in toilet rooms. |
| State approvals | Many states approve modular buildings through a state program with a label or insignia; the Interstate Industrialized Buildings Commission lets member states share approvals. |
Two exceptions are worth knowing. The 2010 ADA Standards exempt construction trailers directly associated with a construction project from certain accessibility requirements, but a modular office used by your business, employees or customers is not a construction trailer. And relocatable modular buildings have their own provisions in the International Building Code, which the Modular Building Institute helped write; once a relocatable building is in service, the code points to the existing building code for moves and alterations.
Single-story, two-story or multiple buildings?
| Layout | Advantages | Trade-offs |
|---|---|---|
| Single-story | Simplest code path, easiest accessibility, no stairs, fast to set and to relocate | Needs the largest pad; long buildings need careful exit planning |
| Two-story | About half the footprint for the same floor area, more parking left on site | Stairs, possible elevator, heavier structure, crane work, more engineering |
| Multiple buildings or wings | Phasing, separate departments, add or remove buildings as needs change | More utility connections, ramps and walkways between buildings |
For permanent offices, a two-story building on a permanent foundation can look and perform like conventional construction. For temporary offices, single-story layouts on blocking are usually the quickest to install and remove.
Interior and exterior options that affect the plan
- Clear spans. Beams across mate lines create larger open rooms; ask where columns or posts are needed.
- Ceiling height. Standard module ceilings are lower than many site-built offices; higher ceilings may be available on permanent buildings.
- Windows and daylight. Perimeter offices get windows easily; interior rooms may need glass fronts or clerestories.
- Restrooms and plumbing. Grouping restrooms and the break room keeps plumbing runs short and reduces site work.
- HVAC. Wall-mount units are common on smaller buildings; larger buildings may use rooftop or split systems with zones.
- Data and security. A small IT closet, card access and cameras are easier to plan before the floor plan is fixed.
- Exterior finishes. Panel siding, fiber cement, stucco-look, brick-look or metal finishes, canopies and storefront entries change the look and can help meet local design rules.
- Entrances. A building set above grade needs steps and ramps; a pit-set foundation can give a flush entrance.
Rent, lease or buy a modular office building?
| Option | Usually fits | Compare |
|---|---|---|
| Rent | Short projects and swing space, often under a year | Monthly rate plus delivery, setup, ramps, steps, return and any damage waiver |
| Lease or lease-to-own | Multi-year needs, larger or customized offices | Term, holdover, maintenance, insurance, purchase option and end-of-term charges |
| Buy (new or used) | Long-term or permanent offices | Installed cost, foundation, site work, warranty and resale or relocation value |
Our rent, lease or buy guide walks through the decision, our modular building leasing guide explains lease clauses, our temporary buildings for rent guide covers short-term options, and our modular buildings for sale guide covers buying new or used offices.
What drives the cost of a modular office building
We don't publish prices, because office quotes depend on size, finishes and the site. The factors that move quotes the most are covered in depth in our modular office building cost guide. In short:
- Size and module count. More modules mean more building, transport and setting.
- Floor plan complexity. Many small rooms, clear spans and custom layouts cost more than standard plans.
- Single-story vs two-story. Stairs, elevators and structure for stacked modules.
- Restrooms and plumbing. Fixture count and distance to water and sewer.
- Finishes and exterior. Flooring, ceilings, casework, siding and storefront entries.
- HVAC, electrical and data. Systems sized to your climate, headcount and equipment.
- Foundation and site work. Blocking and anchoring or a permanent foundation, pad, grading and drainage.
- Ramps, steps and accessible route. Landings, handrails and paving from parking.
- Delivery and installation. Distance, oversize permits, escorts, crane and site access.
- Permits and approvals. Drawings, engineering, plan review, state approvals and inspections.
Why choose modular for an office building?
Office buildings are a natural fit for factory construction because most of the work is repeated walls, wiring, ceilings and finishes. A widely cited McKinsey analysis found modular construction can speed up projects by 20% to 50% and, in some cases, cut costs by up to 20%. A National Institute of Building Sciences summary of a U.S. Department of Energy-funded field study reported modular projects about 30% faster and about 5% lower in cost, with 40% to 60% of the work done off site. Office and administrative buildings are one of the largest segments of permanent modular construction: the Modular Building Institute's 2023 annual report put office and administrative buildings at 19.1% of 2022 permanent modular production, and permanent modular at 6.03% of new construction starts in 2022. Results vary by project, so treat these as industry findings, not a promise for any one building.
How to plan a modular office building, step by step
- Define the program. Headcount now and in three to five years, room list, special rooms and how long you need the building.
- Check zoning and the site. Setbacks, parking, design rules, utility locations and delivery access.
- Choose rent, lease or buy. This narrows the suppliers and the building types available.
- Review standard floor plans. Start with plans that fit your module count, then adjust rooms along the module grid.
- Mark up the code items. Occupant load, exits, restrooms and accessible route, with your design professional.
- Get itemized quotes. Building, delivery, setup, foundation, ramps and steps, utilities and options listed separately.
- Approve drawings and permits. Building, electrical, plumbing and any state modular approval.
- Build and prepare the site at the same time. The modules are built or prepared while the pad, foundation and utility stubs are completed.
- Set, connect and inspect. Modules are delivered, set, joined, finished at the mate lines, connected and inspected before occupancy.
Four modular office building scenarios
1. A contractor needs a project office for a two-year job
The project team includes managers, engineers, owner's reps and inspectors. The contractor leases a double-wide office with private offices at each end, a plan room in the middle and a restroom, sized from the crew list, and adds a second unit when the team peaks.
2. A growing company outgrows its leased space
A regional services company needs room for 40 more employees on its own lot. It buys an eight-module single-story office with perimeter private offices, an open work area, two conference rooms and a center core with restrooms and a break room, on a permanent foundation.
3. A school district needs administrative swing space
While its central office is renovated, a district rents a four-module office with a reception counter, offices and a board-style meeting room. The meeting room's occupant load is checked early, because it determines the exits and restrooms the building needs.
4. A hospital campus adds a two-story admin building
Parking is scarce, so the hospital chooses a two-story permanent modular office with stacked restrooms, an elevator and a ground-floor lobby, freeing space in the main building for clinical use. See our modular medical clinic guide for clinical spaces.
Modular office buildings near you
We provide modular office buildings nationwide through our network of manufacturers, dealers and installers, including markets where we see strong demand for modular offices such as Orlando, Tampa, Jacksonville, Atlanta, Savannah, Tulsa, Oklahoma City, Dallas, Houston, Kansas City, New Orleans, Philadelphia, New York City, Cleveland, Chicago, Minneapolis, Denver and Nashville. Climate, codes and permits differ by location, which is why each city page covers local details. Find yours on the locations page.
Checklist: before you choose a modular office floor plan
- How many people will use the building now, and in three to five years?
- Which rooms do you need, and which must be private, quiet or secure?
- Do you need large conference or training rooms, and what is their occupant load?
- How many exits does the plan need, and are they far enough apart?
- How many toilets, lavatories and drinking fountains does the local plumbing code require?
- Does the plan include an accessible entrance, ramp, route and restrooms?
- Single-story, two-story or several buildings: what fits the pad and parking?
- What are the exterior dimensions and the usable interior square footage?
- Where do the mate lines fall, and where are beams or posts needed?
- Can delivery trucks and a crane reach the site?
- Rent, lease or buy, and have you compared total cost, not just monthly rate?
- Which permits and state approvals are required, and who will pull them?
Frequently asked questions
What sizes do modular office buildings come in?
Modular office buildings range from a single section of a few hundred square feet to multi-story buildings of many thousands of square feet. Most modules are about 12 to 15 feet 9 inches wide and up to 60 feet long, and some states allow 72-foot modules. Buildings grow by adding modules side by side or stacking them.
How big is a double-wide modular office?
A double-wide office joins two sections, so it is about twice the width of one module. With two 12-by-60-foot modules, for example, the building is about 24 by 60 feet, or roughly 1,440 square feet gross. Usable area is smaller once walls, restrooms and mechanical space are subtracted.
How much office space do I need per employee?
It depends on your layout. For code purposes, the International Building Code generally counts business areas at 150 gross square feet per occupant to set exits and restroom counts, and conference rooms with tables and chairs at 15 net square feet per person. Your actual plan depends on how many private offices, workstations and shared rooms you need.
Can a modular office building be two stories?
Yes. Modules can be stacked into two-story offices, and some permanent modular office buildings go higher. Two-story buildings need stairs, possibly an elevator for accessibility, stronger structure and crane work, but they use about half the pad of a single-story building with the same floor area.
How many exits does a modular office need?
Under the International Building Code, a business space with more than 49 occupants, or with too long a common path of travel, needs at least two exits, and stories with 1 to 500 occupants generally need two. A single-exit first story is allowed for business use up to 49 occupants and 75 feet of travel. Your design professional and building department confirm the requirements.
How many restrooms does a modular office need?
Restroom counts come from the plumbing code your jurisdiction adopts. Under the IBC and IPC, business occupancies typically need one toilet per 25 occupants for the first 50 and one per 50 after that, plus lavatories, a drinking fountain and a service sink. Accessible restrooms are also required.
Do modular offices have to be ADA accessible?
Generally yes, if employees or the public use the building. The 2010 ADA Standards cover the entrance, accessible route, doors, restrooms and work areas, and a building set above grade usually needs a ramp no steeper than 1:12. Construction trailers directly associated with a construction project are exempt from certain requirements.
Can I customize a modular office floor plan?
Yes. Most suppliers start from standard plans and move walls, doors, windows and rooms to fit your program. Plans work best when rooms line up with the module grid, and larger open rooms need beams across the mate lines. Custom plans usually take longer to engineer and approve than standard ones.
What is the difference between a modular office and an office trailer?
An office trailer is usually a single unit on a steel chassis, towed to a site and set on blocking for temporary use. A modular office building is made of one or more code-built modules joined on site, can be much larger or two stories, and can be temporary or set on a permanent foundation.
How do I get a quote for a modular office building?
Share your site address, headcount, room list, whether you want to rent, lease or buy, how long you need the building and your target date. We return options from our nationwide network of manufacturers, dealers and installers. Call (702) 738-2218 or request a free quote online.
Planning a modular office building?
Tell us your headcount, rooms and site. Free, no-obligation floor plan options to rent, lease or buy.
Related
Sources
- 360connect, Modular Buildings: A Buyer's Guide (module widths, lengths, heights and ceiling heights).
- Ship A Car, Inc., How to Ship a Mobile Office or Modular Building (legal width, oversize permits and escorts).
- Data Driven AEC, How to calculate occupant load (IBC Table 1004.5).
- Data Driven AEC, IBC exit requirements (Tables 1006.2.1, 1006.3.3, 1006.3.4; Section 1007.1.1).
- Data Driven AEC, IBC plumbing fixture requirements.
- City of Portland, Office space code guide (BCG 22-10).
- U.S. Access Board, 2010 ADA Standards for Accessible Design (§203.2, §304, §405).
- Interstate Industrialized Buildings Commission, FAQ.
- Modular Building Institute, MBI on IBC relocatable buildings provisions, and 2023 Permanent Modular Construction annual report.
- Triumph Modular, Differences between mobile offices and modular buildings.
- McKinsey & Company, Modular construction: From projects to products (2019).
- National Institute of Building Sciences, 2024 summary of a U.S. Department of Energy-funded field study on modular construction (schedule, cost and off-site work share).
This guide is general information, not legal or code advice. Occupant load, egress, plumbing, accessibility and building requirements vary by state and city and by code edition; confirm requirements with your design professional and local building department.